4 Beds
4 Baths
1,910 sqft
$950,000
1743 46 Avenue SW, Calgary Alberta, T2T 2R6
Price per sqftC$497.38
Built in2005
Property size1,910 sqft
Property typeMulti-family
Overview
Active
Pending
Listed Sep 14, 2026
Updated 3 days ago
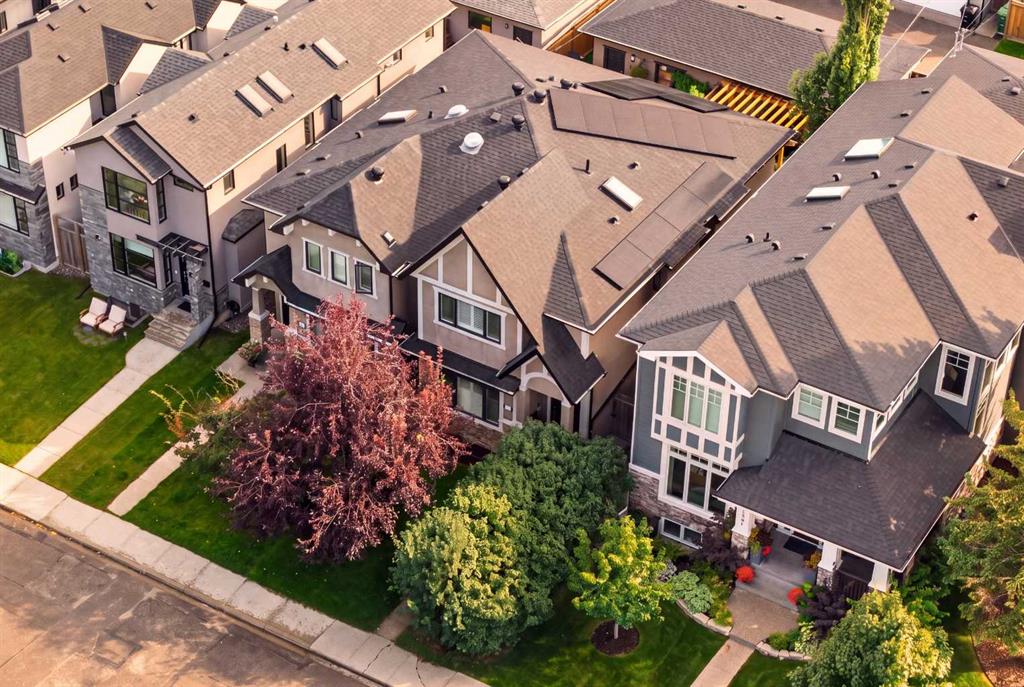
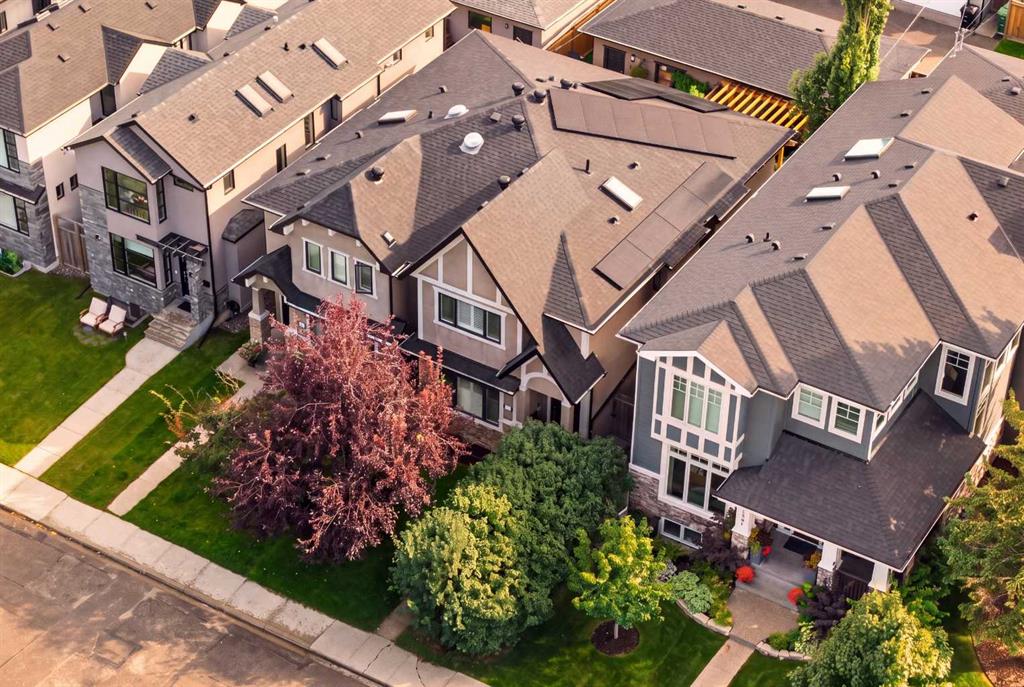
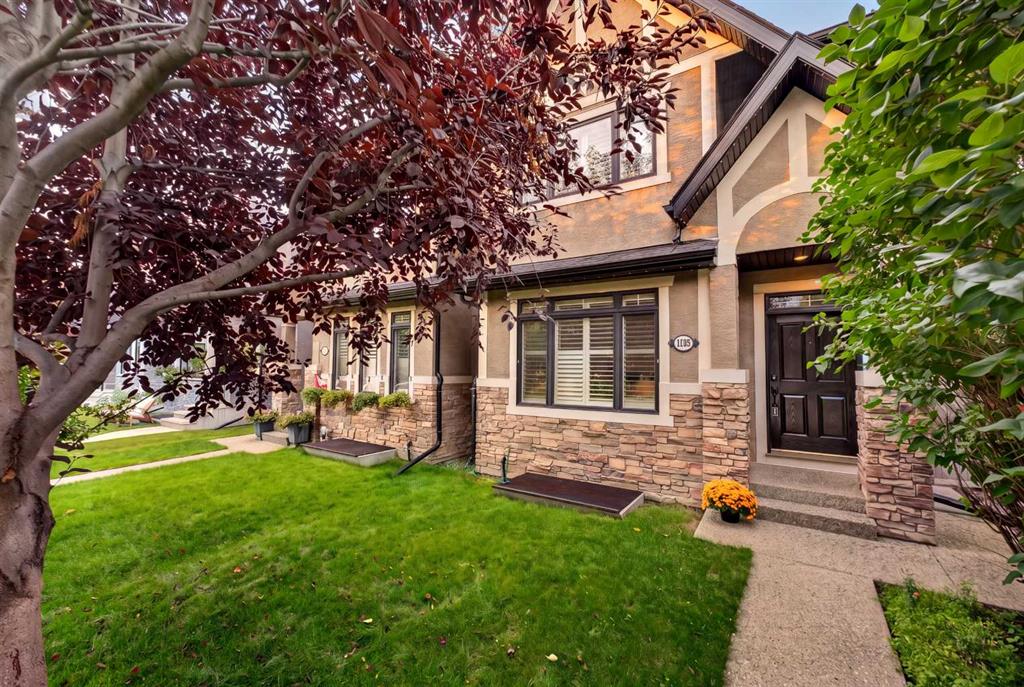
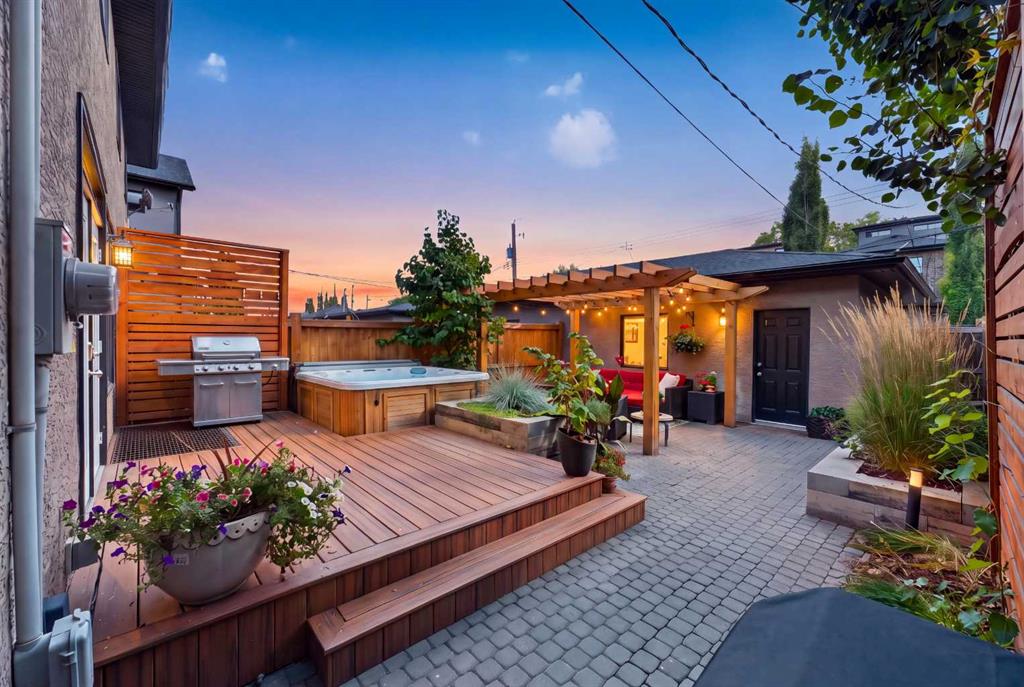
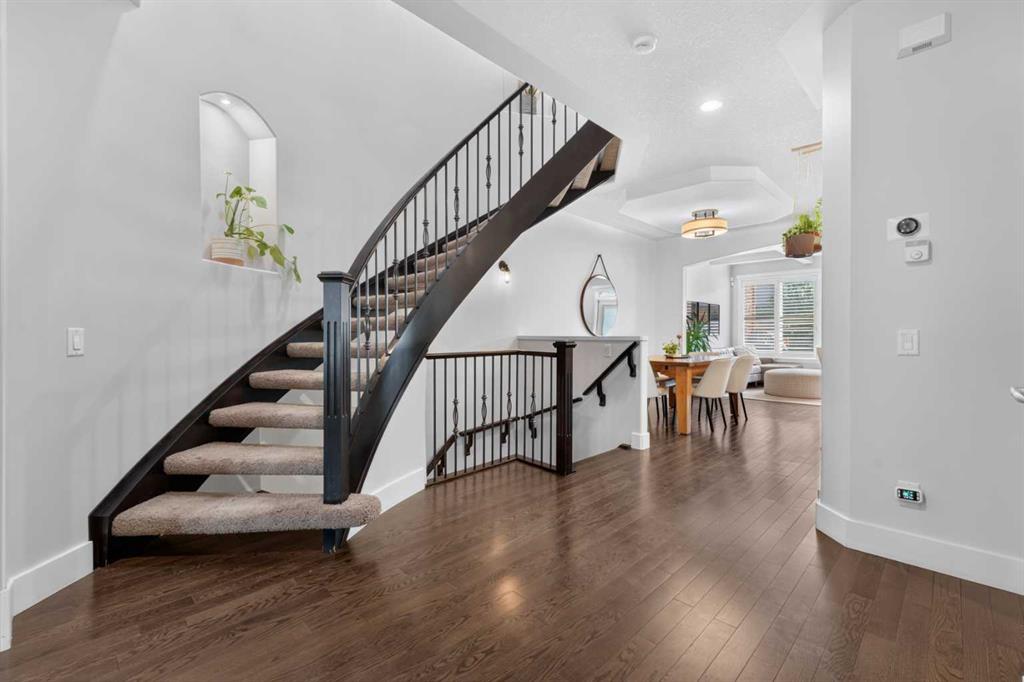
One door from Altadore Park, on one of the neighbourhood’s most desirable streets, this beautifully designed 2700 sq.ft. home offers an exceptional combination of space, privacy, and everyday convenience. The home opens with a welcoming front entry and private office, flowing into a spacious dining area and well-appointed kitchen with granite counters, stainless steel appliances, rich cabinetry, and walk-in pantry. The adjoining family room, anchored by a fireplace, overlooks the completely redesigned south-facing backyard, creating a bright and inviting setting for both relaxed family living and entertaining. The outdoor space has been houghtfully transformed into a private extension of the home, with the added benefit of valuable southern exposure. Upstairs, the generous primary suite offers a peaceful retreat with walk-in closet and spa-inspired ensuite, complemented by two additional bedrooms, a full bathroom, and convenient upper-level laundry. The finished lower level adds another dimension of living space with a large recreation room, wet bar, fourth bedroom, and dedicated workout room. The home has also seen a number of thoughtful updates, including refreshed kitchen and ensuite finishes, while 8 kW of solar panels add a meaningful modern upgrade and help reduce the home’s energy consumption. And then there is the location. Step outside and you are literally one door from Altadore Park, complete with skating rink in winter and a children’s play area. River Park, Glenmore Athletic Park, excellent schools, transit, and Calgary’s extensive pathway system are all within easy reach. A substantial family home in an exceptional Altadore setting, with a newly transformed south-facing backyard and the rare advantage of park access virtually at your doorstep. Selected exterior images are digitally enhanced.
Additional information
- MLS® ID
- A2344005
- Available from
- October 9, 2026
Interior Features
- Bedrooms
- 4
- Bathrooms
- 4
- Fireplace
- Yes
- Cooling
- Yes
- Heating
- Yes
- Basement
- Yes
Exterior Features
- Lot Size
- 0.07 Acres
Other Property Details
- Garage
- Yes
Courtesy of Century 21 Masters, Jeff Jackson
Listing Contact: 587-872-7093
Data is supplied by Pillar 9™ MLS® System. Pillar 9™ is the owner of the copyright in its MLS® System. Data is deemed reliable but is not guaranteed accurate by Pillar 9™. The trademarks MLS®, Multiple Listing Service® and the associated logos are owned by The Canadian Real Estate Association (CREA) and identify the quality of services provided by real estate professionals who are members of CREA. Used under license.
©2026 by Pillar 9. All rights reserved.
Data last updated 11:05 PM UTC, 9/24/2026