5 Beds
8 Baths
4,464 sqft
$4,650,000
1217 38 Avenue SW, Calgary Alberta, T2T 2J3
Price per sqftC$1,041.67
Built in2024
Property size4,464 sqft
Property typeResidential
Overview
Active
Listed Oct 1, 2026
Updated 2h ago
Welcome to 1217 38th Ave SW! This stunning home in Elbow Park makes an impression before you even step inside. With 6 bedrooms, 7.5 bathrooms and a huge south-facing backyard, every inch of this house has been thoughtfully designed.
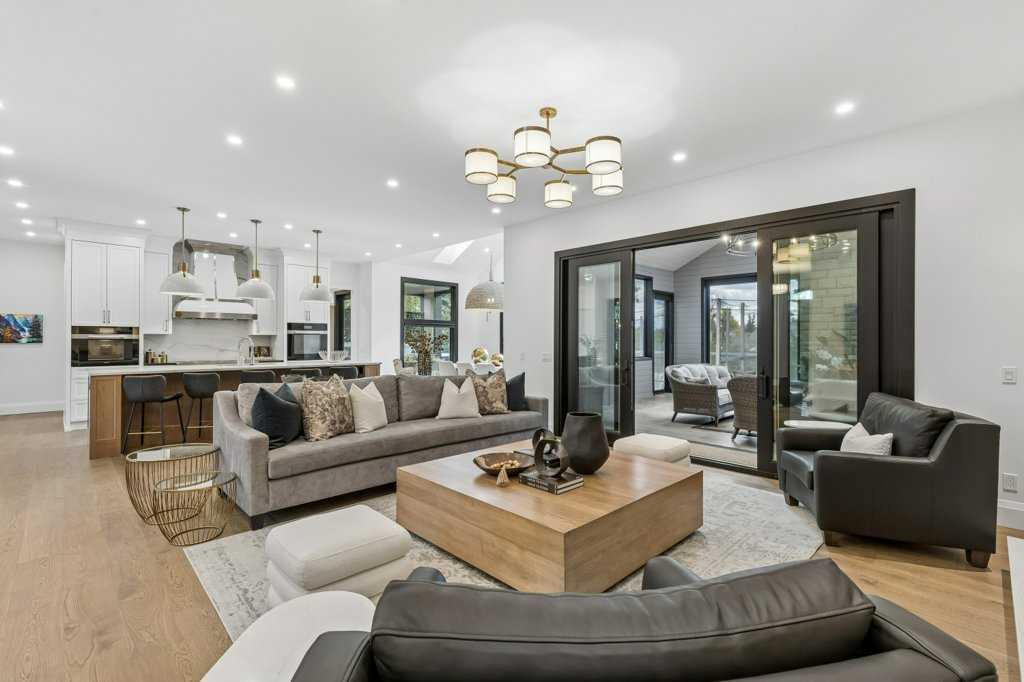
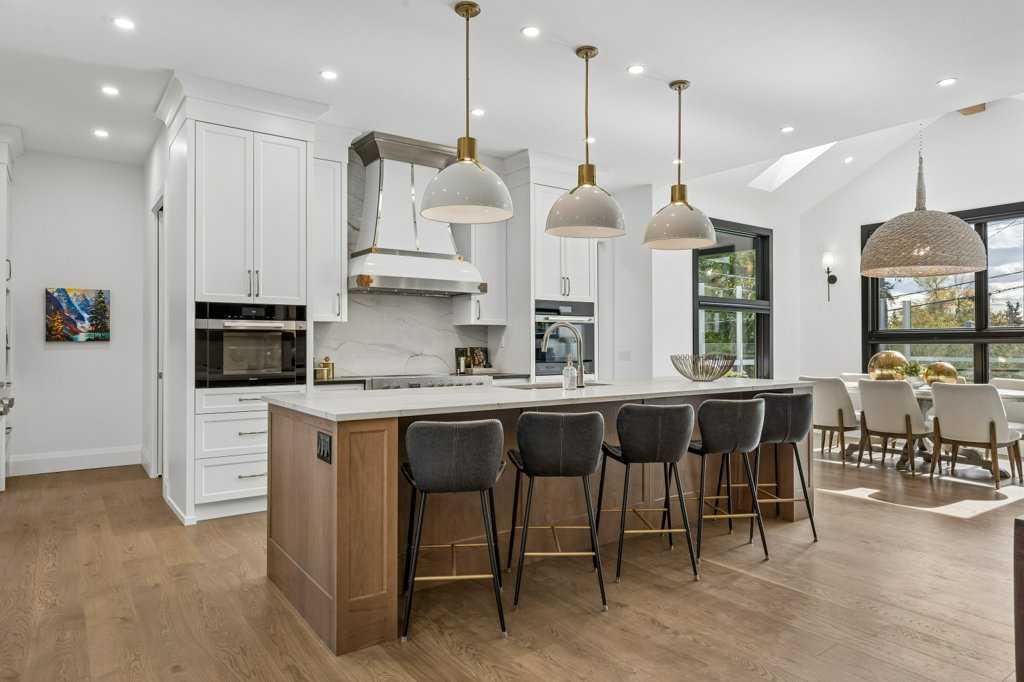
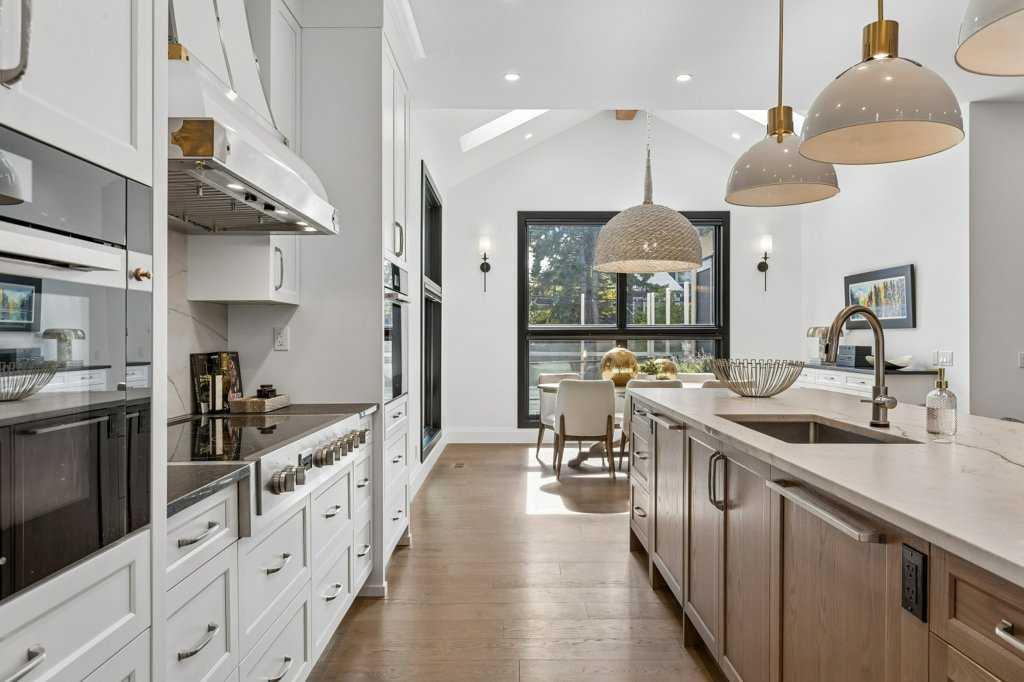
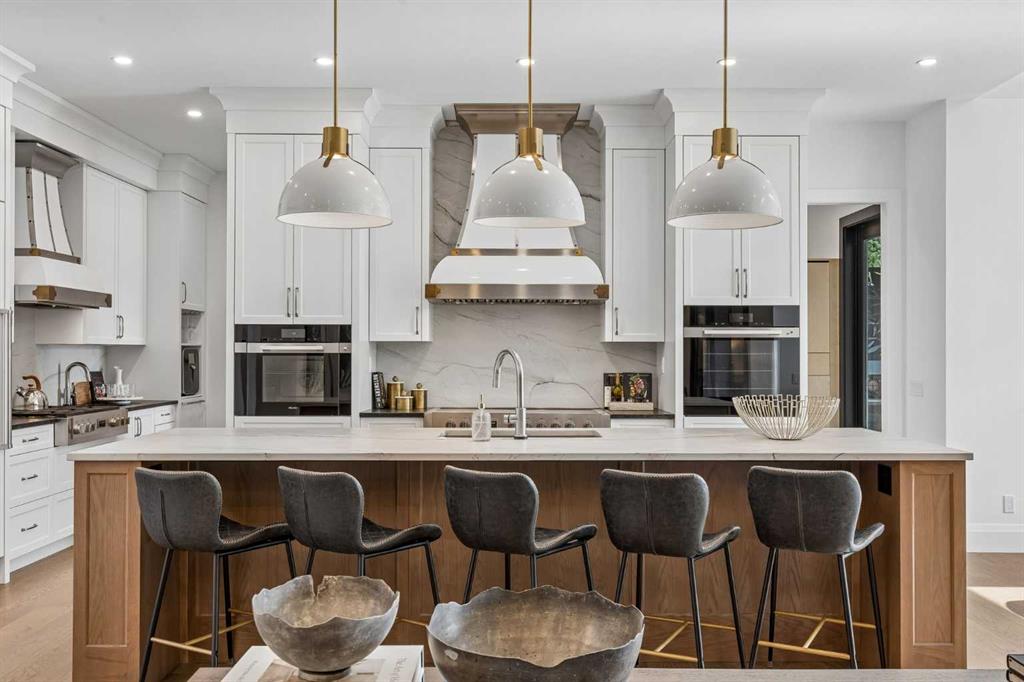
Dramatic vaulted ceilings and the quality of the finishings set the tone the moment you walk in. The kitchen is perfect for gathering and lingering over a glass of wine and an incredible meal, with quartz counters, custom cabinetry and a walk-through butler's pantry. Designed for entertaining, it has a 48" induction range and a 36" Fulgor Milano gas range, a built-in Sub-Zero fridge, a second fridge and a Sub-Zero freezer, two Miele dishwashers, and two double-drawer dishwashers dedicated to stemware. For everyday meals, the dining nook's south-facing windows flood the space with light. For long dinners with friends and family, a private dining room with its own wine fridge sits just off the kitchen. A butler's pantry keeps appliances and pantry items out of sight.
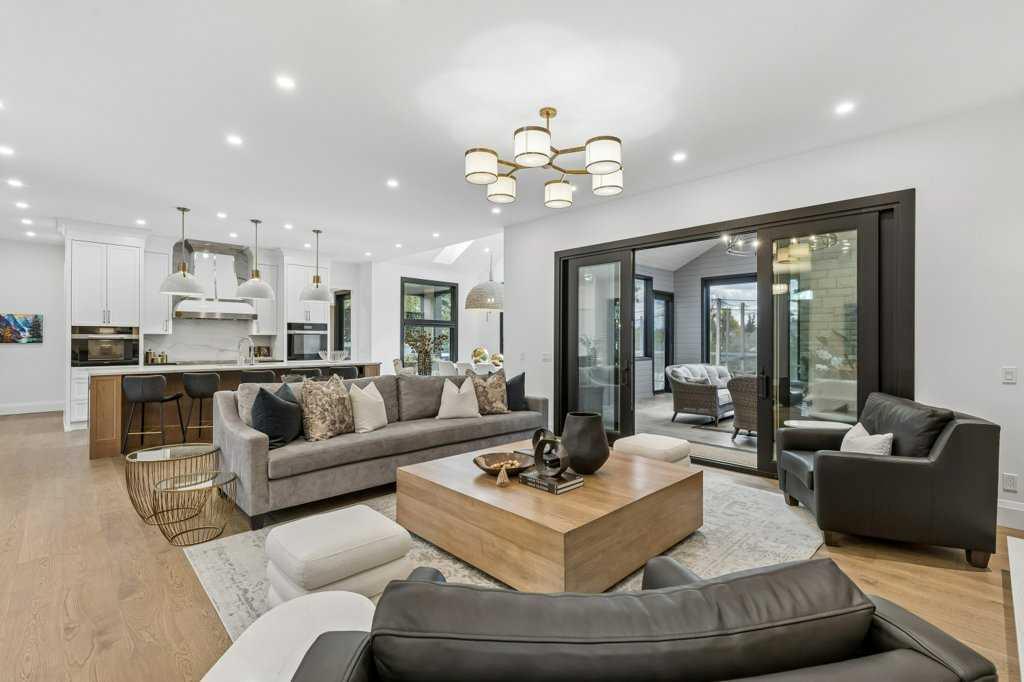
The great room, framed by a gas fireplace, opens into one of the home's signature spaces: an incredible 3-season room with a wood-burning fireplace and automatic screens. Open it up on summer evenings, and close it in for crisp fall nights by the fire.
From the covered patio with its built-in Napoleon BBQ, step out to your own pickleball court in the sunny south yard. There's also a hot tub area off the back (hot tub not included), with a full bathroom close by for a quick shower after your soak. There are two offices on the main floor, including one tucked behind a secret bookcase.
A central elevator connects every floor. Upstairs, the landing makes an ideal gathering area. All four upper bedrooms have their own ensuites, and in-floor heating warms every bathroom in the home. The primary retreat has a walk-through closet that leads into a spa-style ensuite with an oversized steam shower, soaker tub + double vanity. The upper laundry room is fully equipped with two washers, two dryers, drying racks and sink.
The lower level is made for hosting. It has in-floor heating throughout, two more bedrooms and a large rec room anchored by a bar with a keg fridge and taps. The incredible wine cellar is roughed in for temperature control.
The attached garage fits four cars comfortably, with a flex bay to display a 5th favorite car or set up a home gym, plus hot and cold water hookups. The elevator allows transport of groceries from the garage to the kitchen. A large mudroom adjoins the garage, and the heated driveway and front walk mean no more shoveling.
Elbow Park pairs a quiet residential setting with everything inner-city Calgary has to offer: The Glencoe Club, Elbow Park School, the Elbow Park Tennis Courts and the Elbow River pathway system and downtown are all within walking distance.
Few homes bring together this much space, craftsmanship and presence in such a coveted Elbow Park setting. 1217 38th offers a rare opportunity to own a home that feels truly exceptional
Additional information
- MLS® ID
- A2346954
Interior Features
- Bedrooms
- 5
- Bathrooms
- 8
- Fireplace
- Yes
- Cooling
- Yes
- Heating
- Yes
- Basement
- Yes
Exterior Features
- Lot Size
- 0.19 Acres
Other Property Details
- Garage
- Yes
Courtesy of CIR Realty, Derrick Newman
Listing Contact: 403-619-6661
Data is supplied by Pillar 9™ MLS® System. Pillar 9™ is the owner of the copyright in its MLS® System. Data is deemed reliable but is not guaranteed accurate by Pillar 9™. The trademarks MLS®, Multiple Listing Service® and the associated logos are owned by The Canadian Real Estate Association (CREA) and identify the quality of services provided by real estate professionals who are members of CREA. Used under license.
©2026 by Pillar 9. All rights reserved.
Data last updated 8:42 PM UTC, 10/1/2026