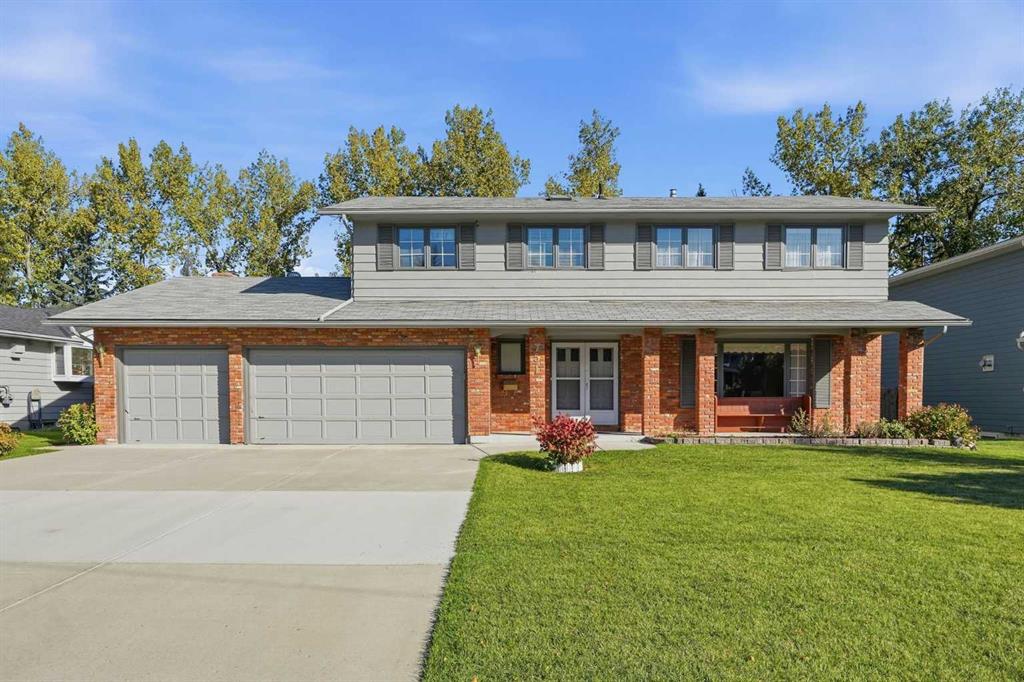
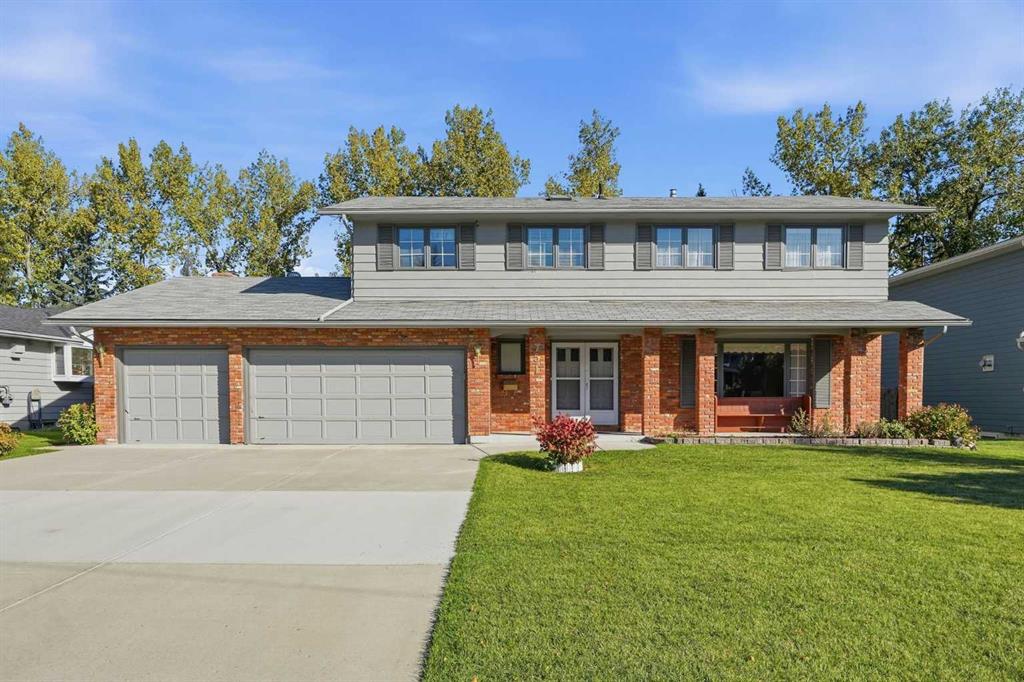

Two-story brick-and-siding house with a three-car garage and covered porch.
Two-story brick and gray-sided house with a double garage, covered porch, and broad front lawn.
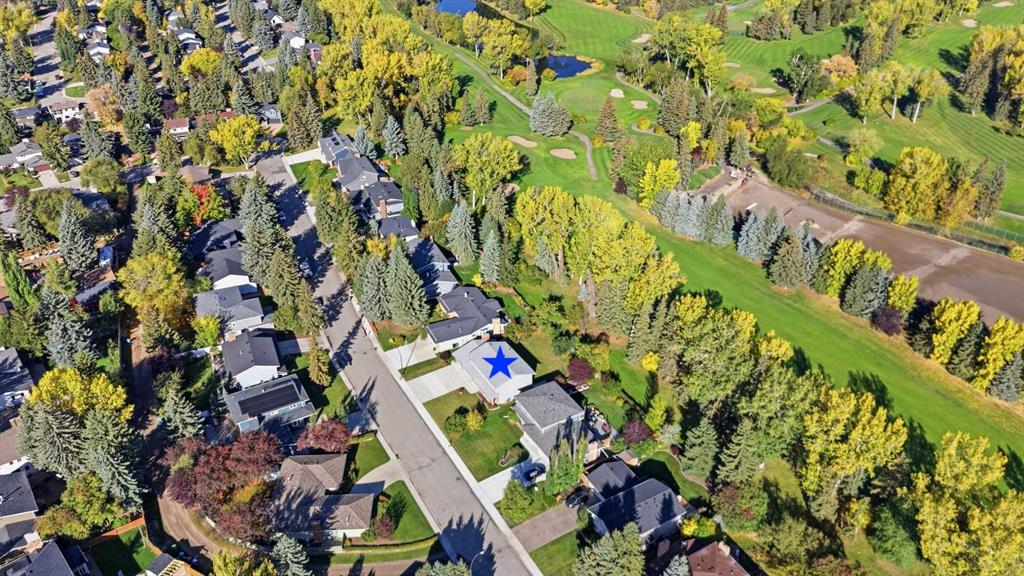
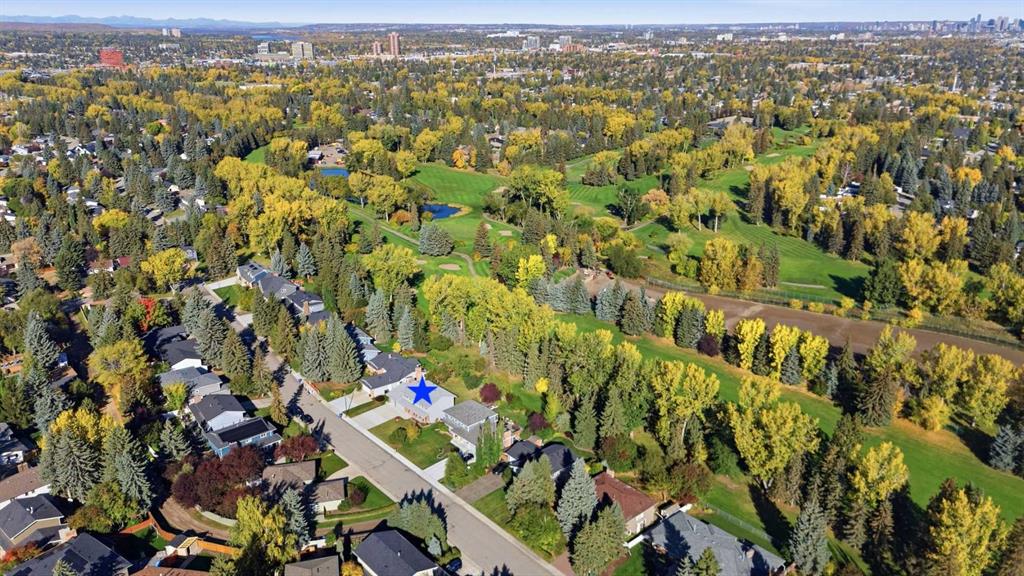
Aerial view of a home marked with a blue star beside a golf course.
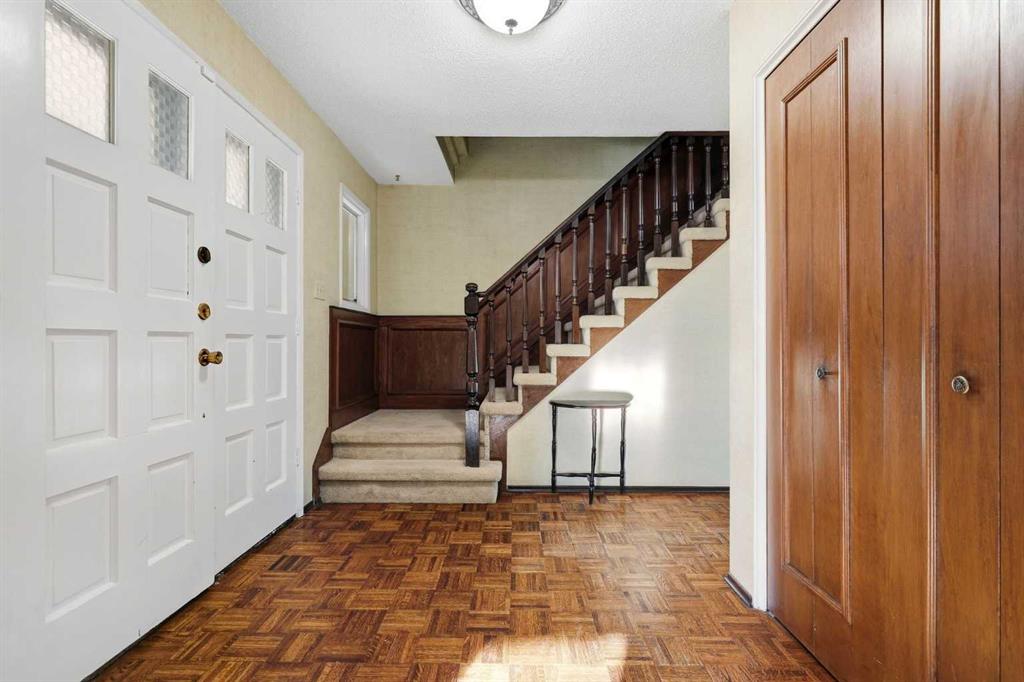
Entryway with parquet flooring, white double doors, and a carpeted staircase with dark wood railing.
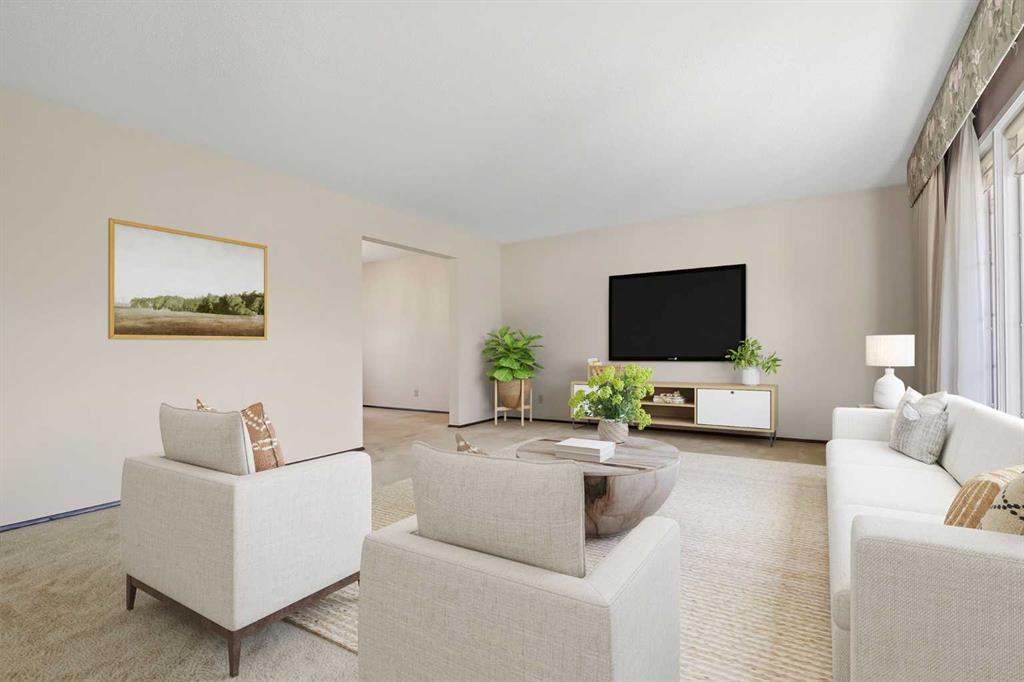
Living room with neutral seating, a round coffee table, and a television beside tall curtained windows.
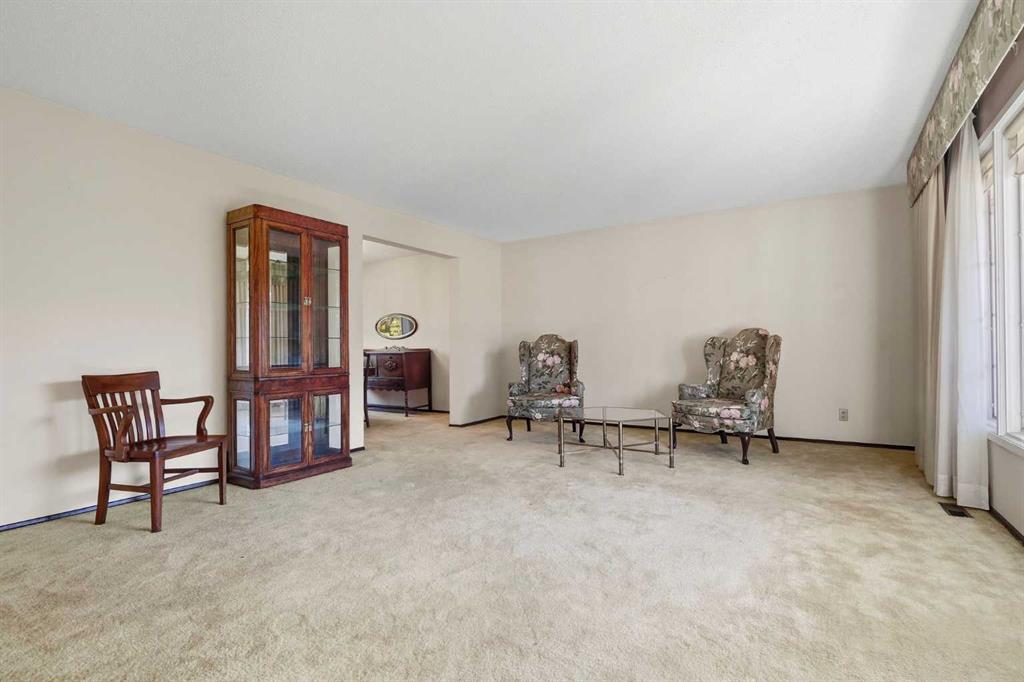
Living room with floral armchairs, glass coffee table, and tall curtained windows.
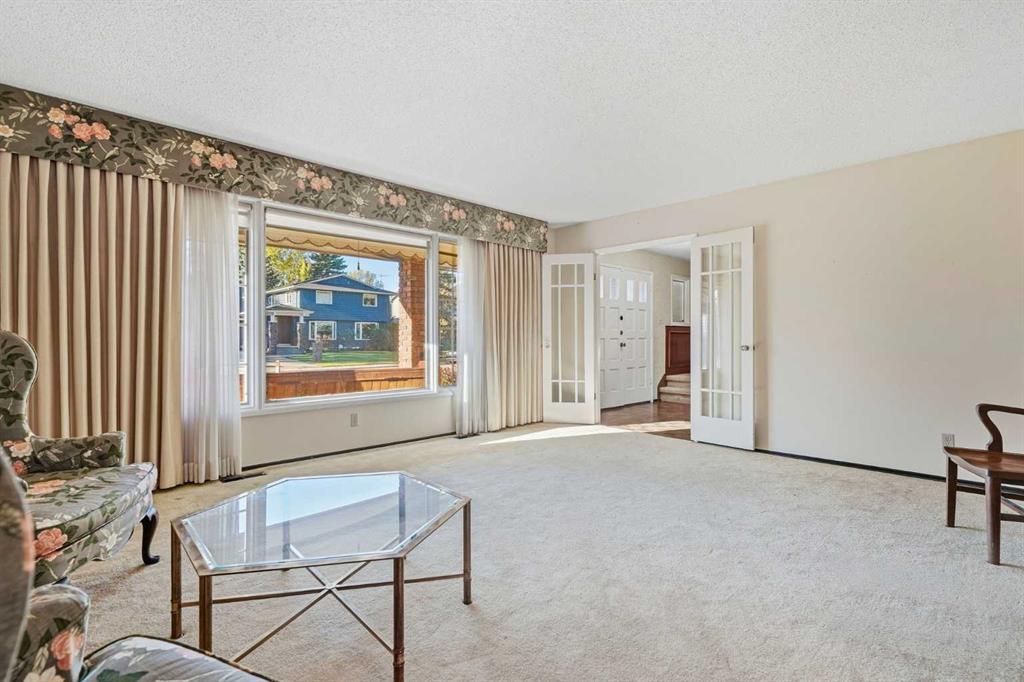
Living room with floral seating, a glass coffee table, and large windows overlooking a neighboring house.
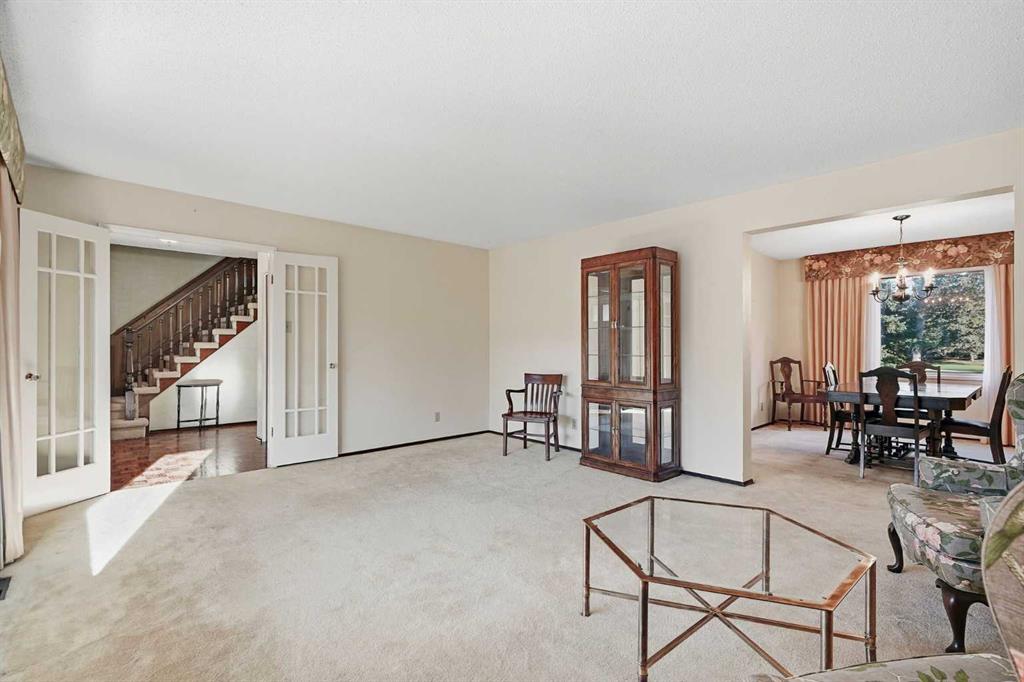
Living room with beige carpet and French doors opening toward a staircase and adjoining dining room.
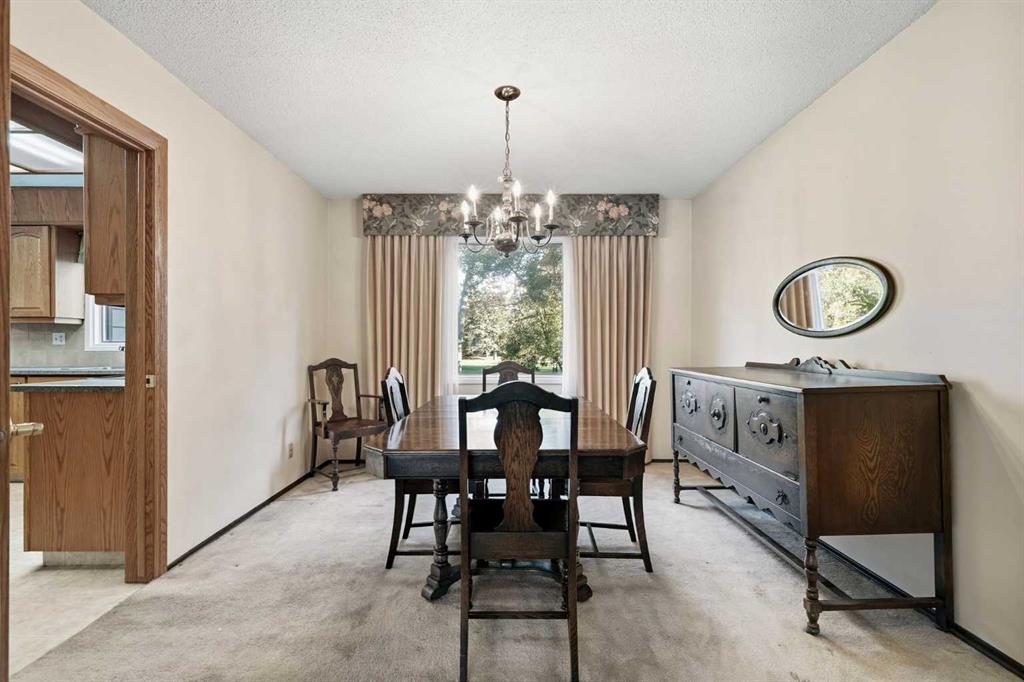
Dining room with a dark wood table, matching sideboard, chandelier, and window overlooking trees.
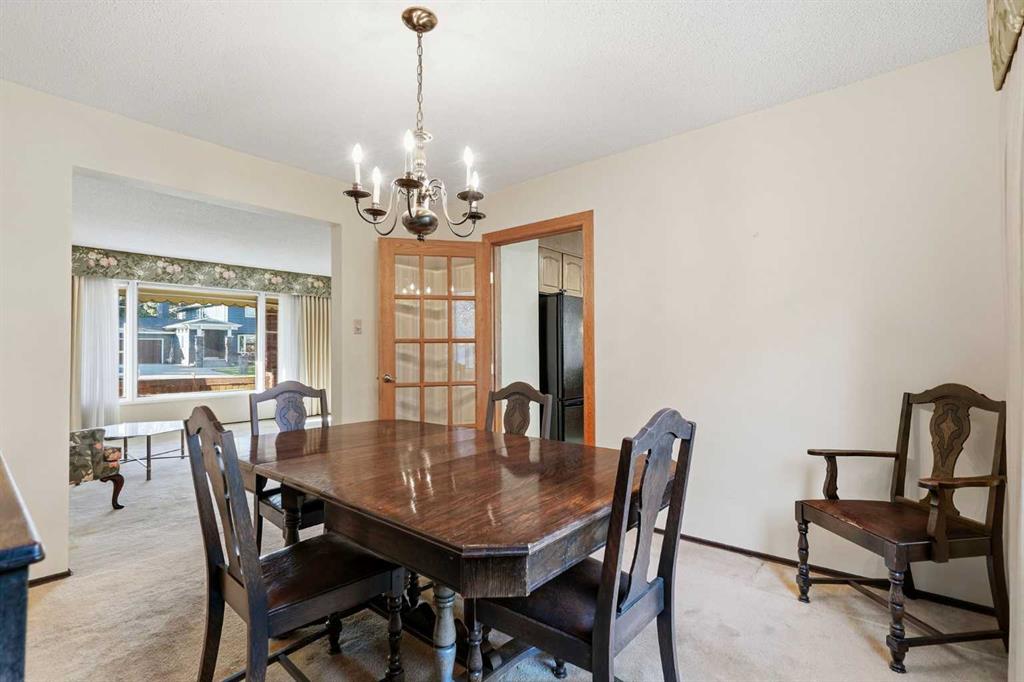
Dining room with a dark wood table, chandelier, and glass-paneled door to the kitchen.
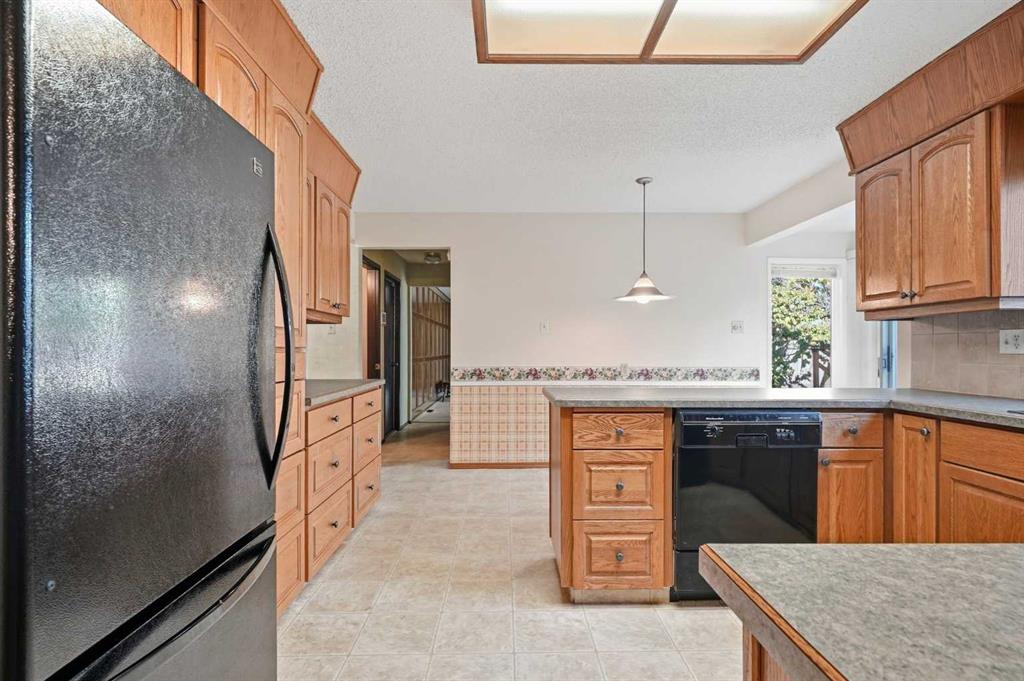
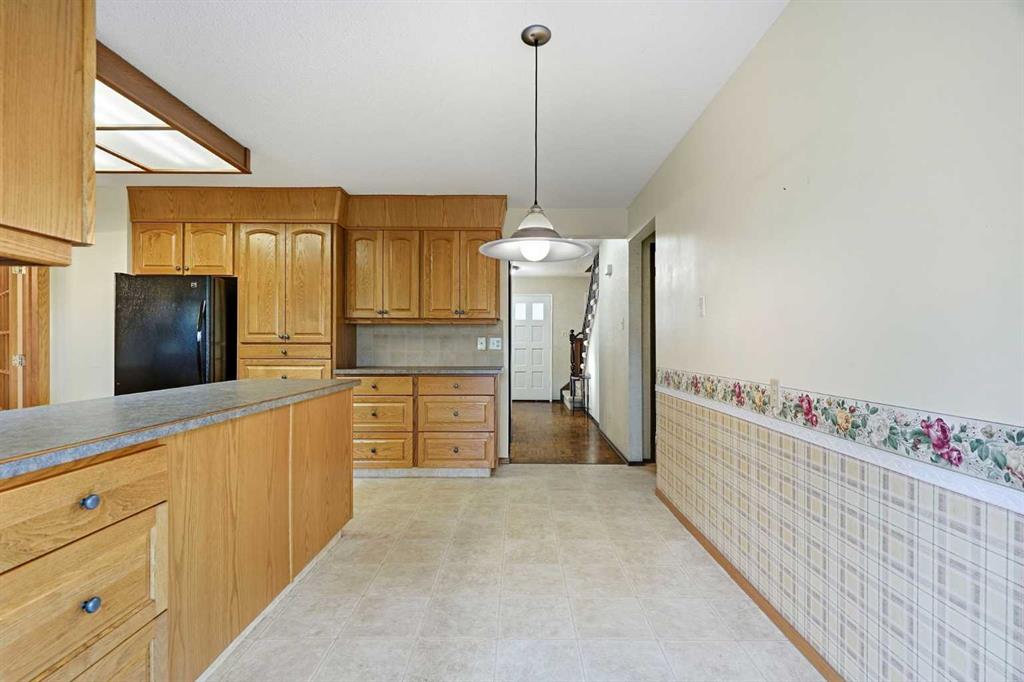
Kitchen with warm wood cabinetry, black appliances, and a gray countertop island.
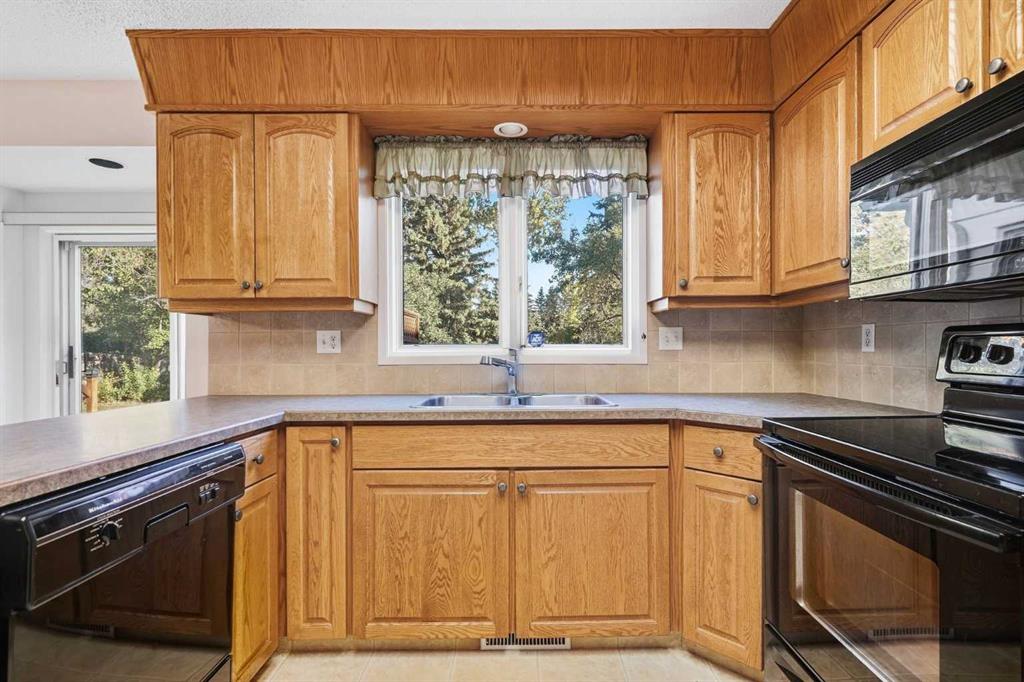
Kitchen with honey-oak cabinets, a double-basin sink beneath a window, and black appliances.
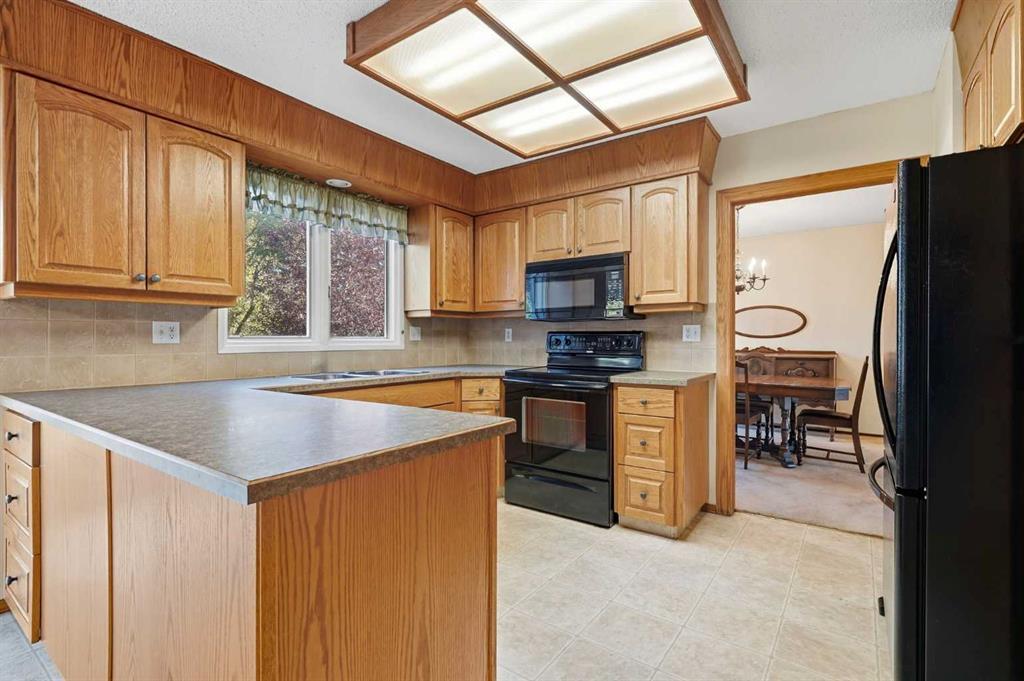
Kitchen with oak cabinets, a large peninsula, and black appliances beside a window.
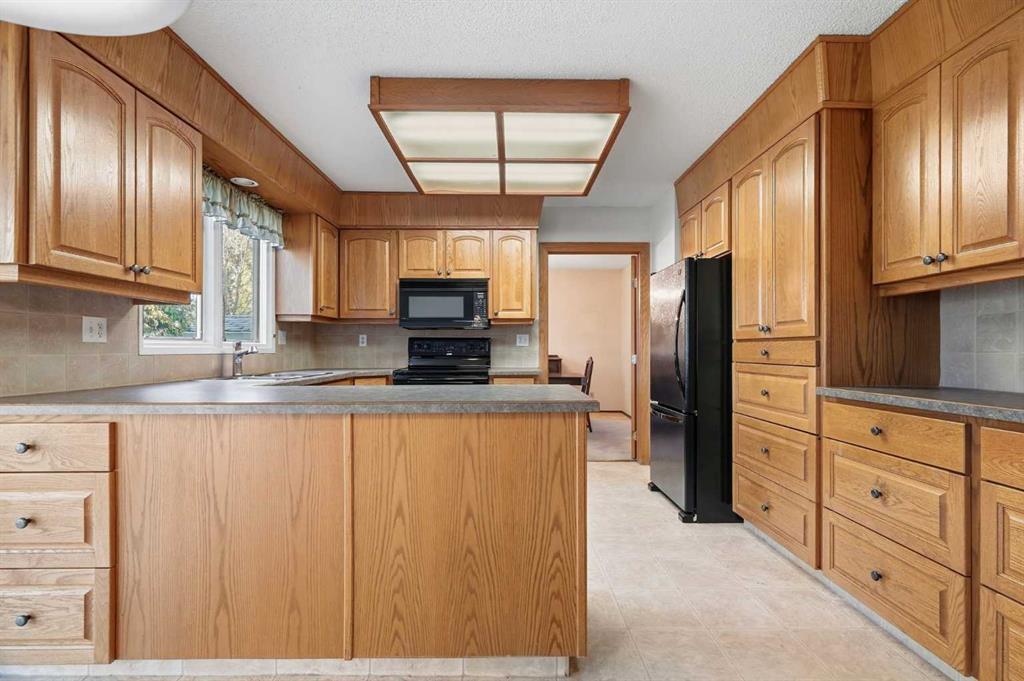
Kitchen with honey-toned wood cabinets, a large island, and black appliances.
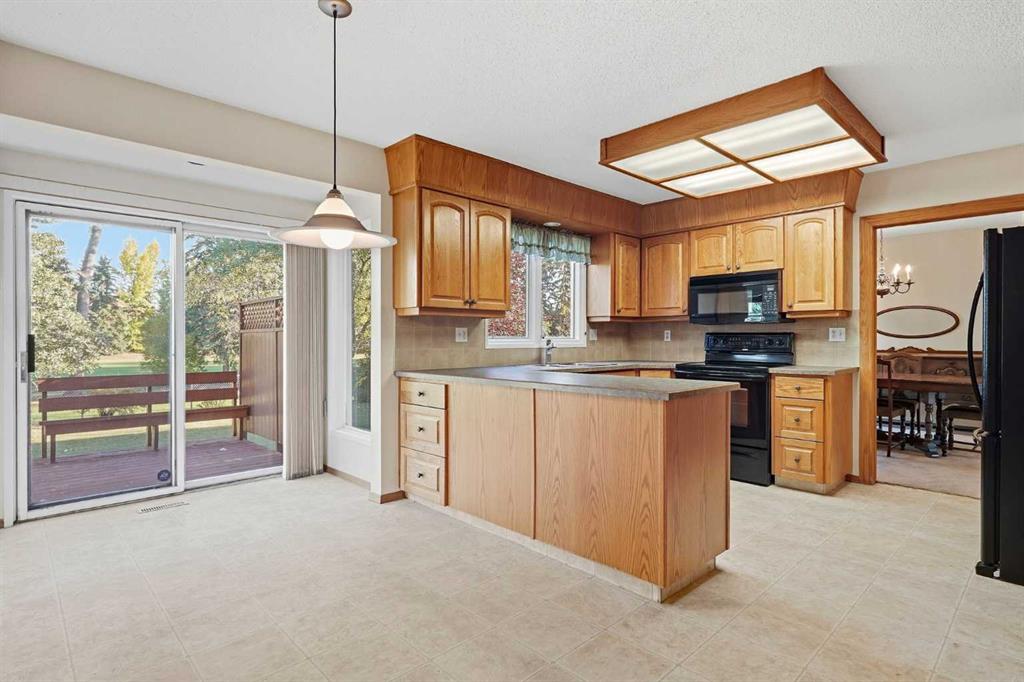
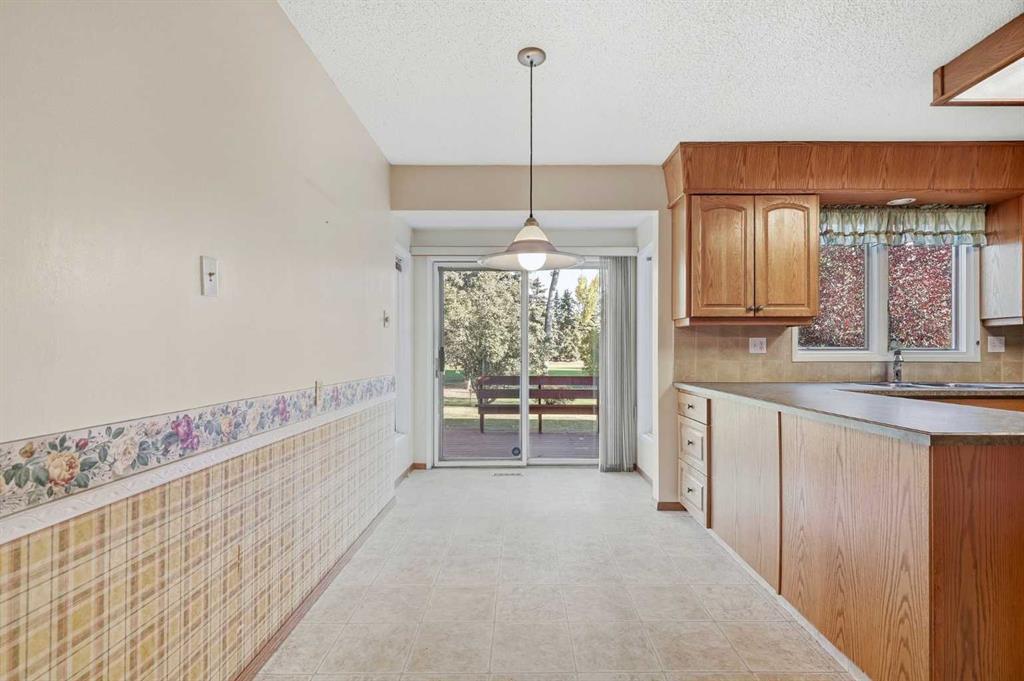
Kitchen with a wood-cabinet island beside sliding doors opening onto a deck.
Kitchen with wood cabinetry, floral tile border, and sliding glass doors opening to a deck.
Kitchen with honey-colored wood cabinetry, a gray countertop peninsula, and floral tile border.
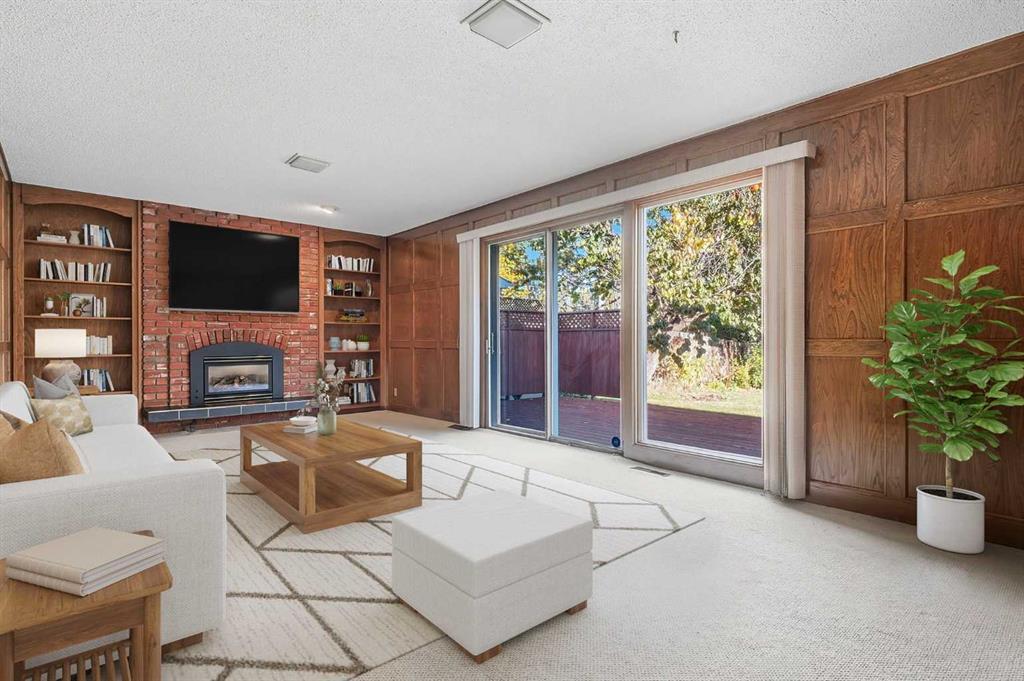
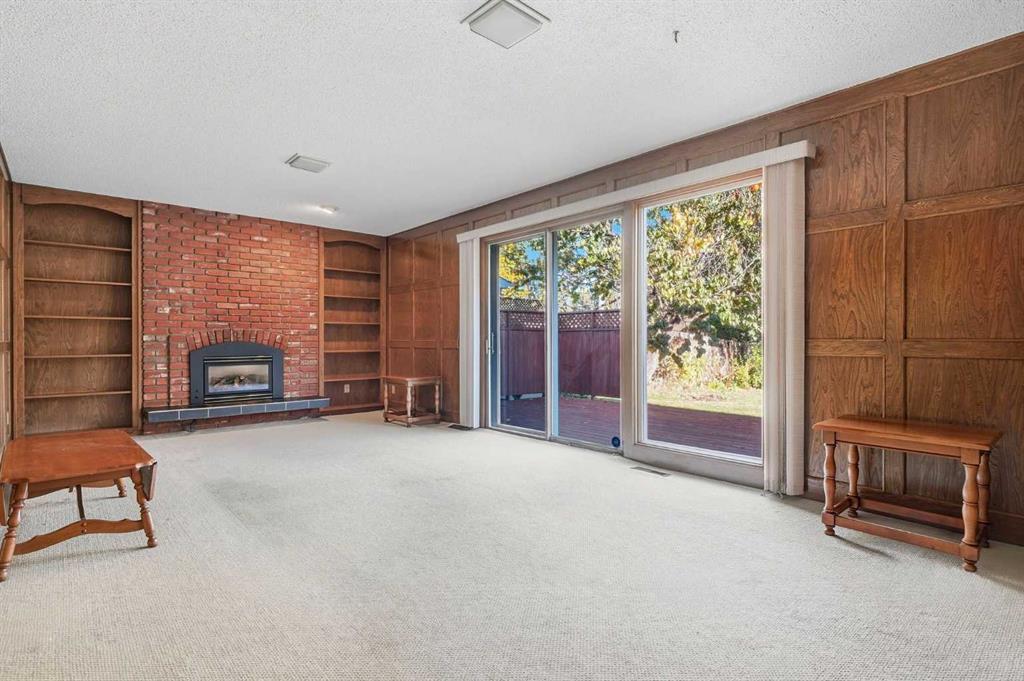
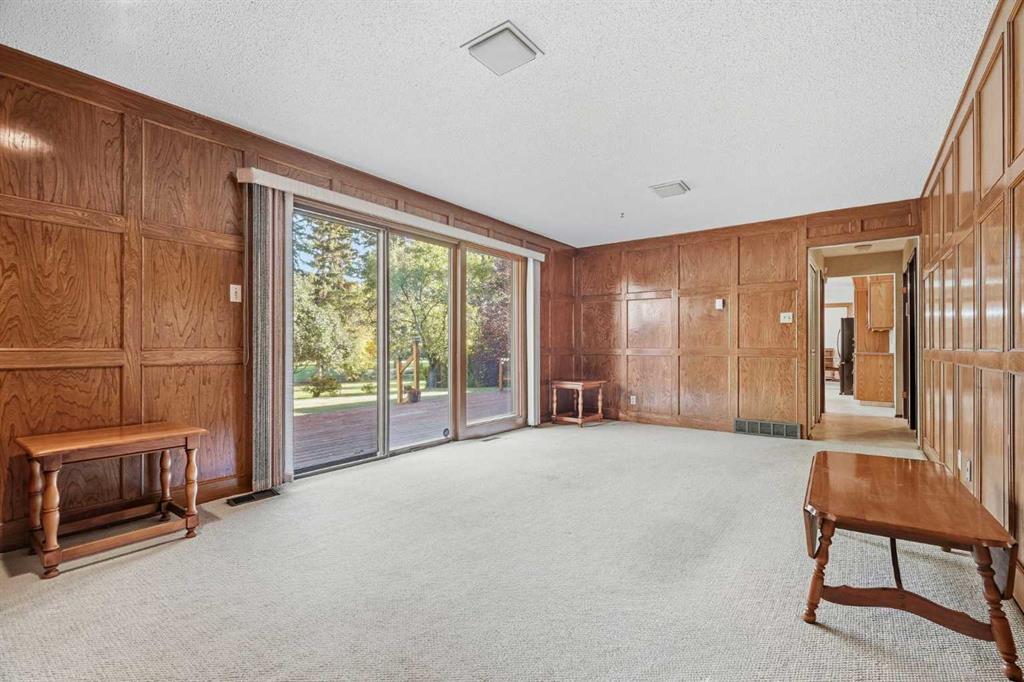
Living room with wood-paneled walls, a brick fireplace, built-in bookshelves, and sliding doors to a deck.
Living room with a brick fireplace, built-in bookshelves, wood paneling, and sliding doors to a deck.
Wood-paneled room with sliding glass doors opening onto a deck and leafy trees.
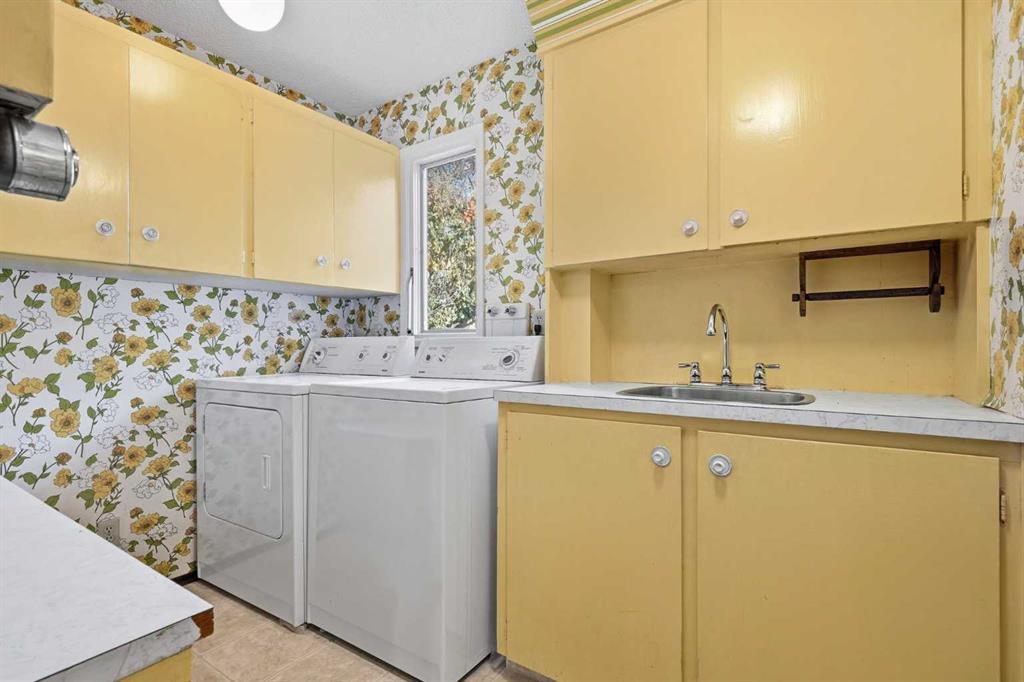
Laundry room with washer and dryer, utility sink, yellow cabinets, and floral wallpaper.
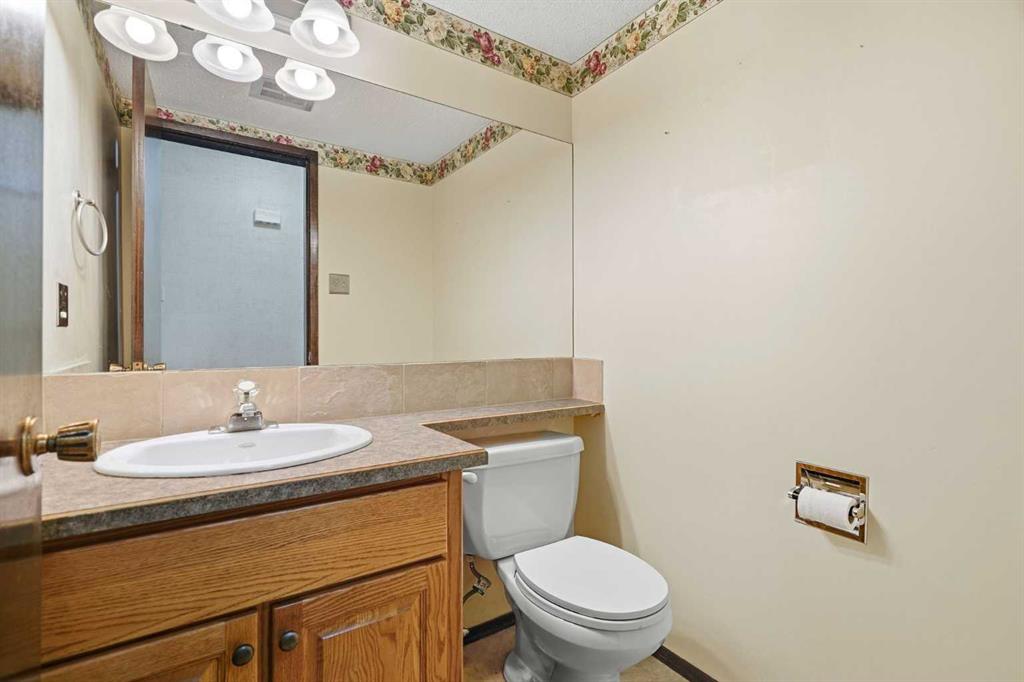
Bathroom with a wood vanity, oval sink, and floral border near the ceiling.
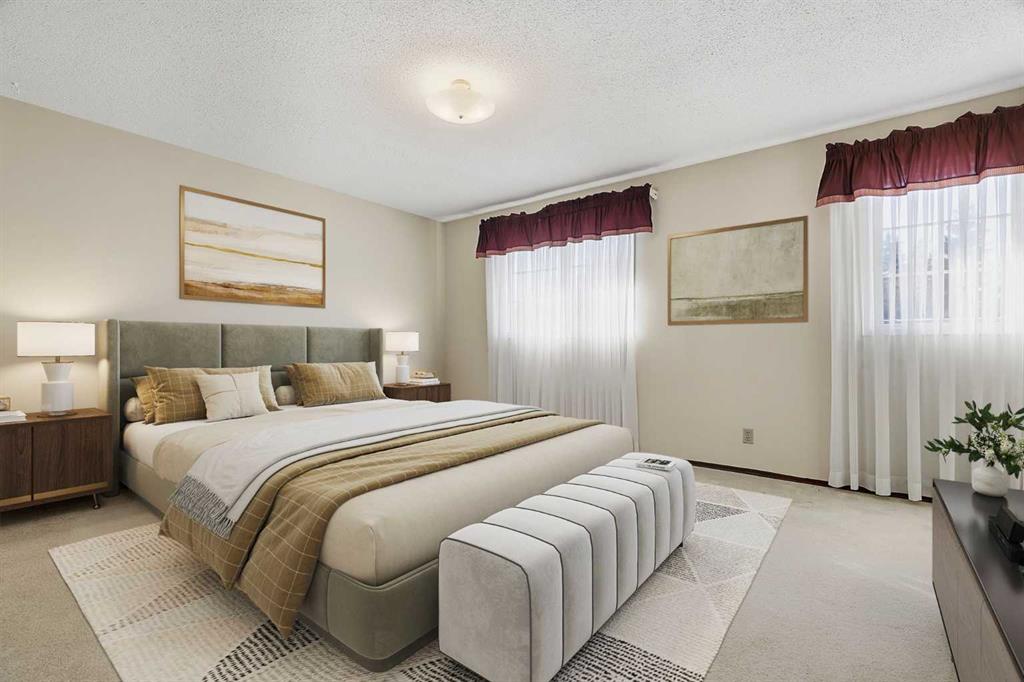
Staged bedroom with an upholstered bed, padded bench, and two windows with burgundy valances.
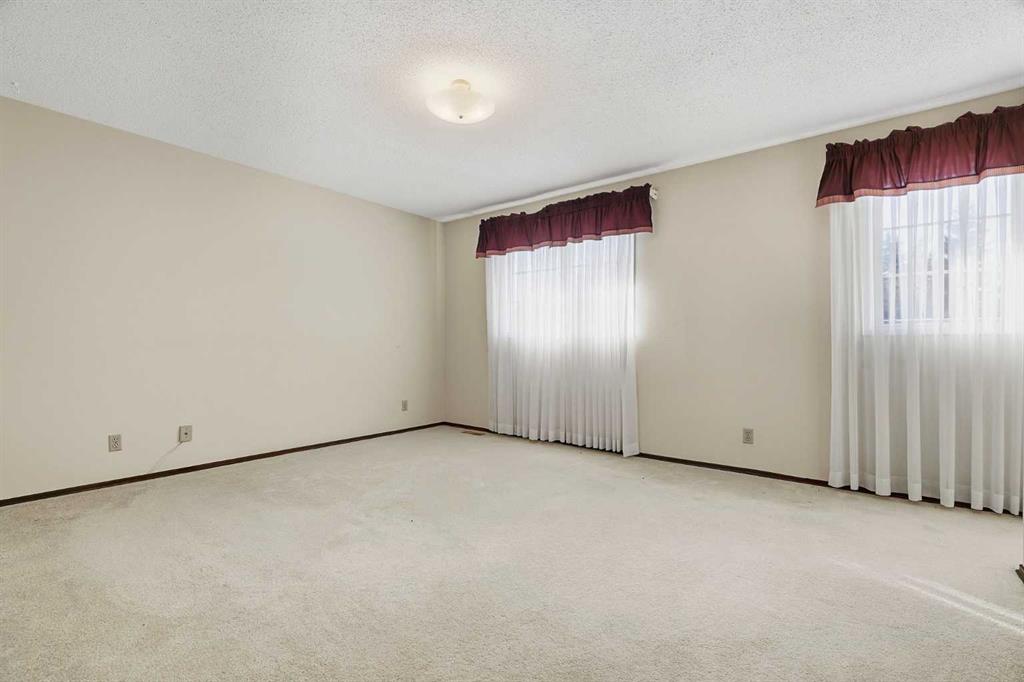
Vacant living room with beige carpet and two curtained windows.
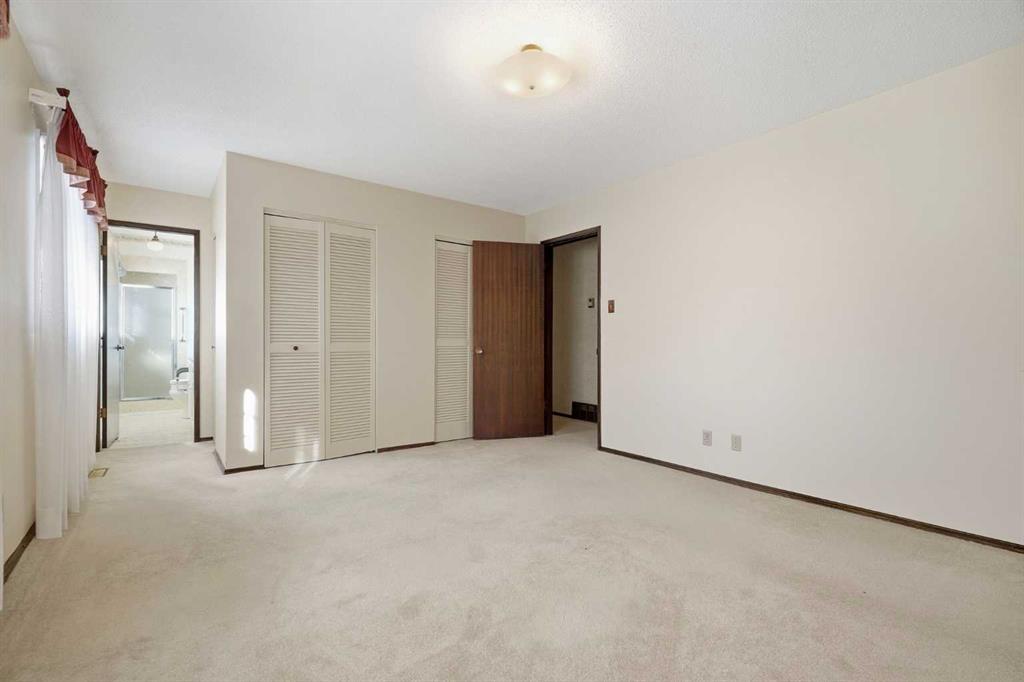
Empty carpeted bedroom with louvered closets and an open doorway to the bathroom.
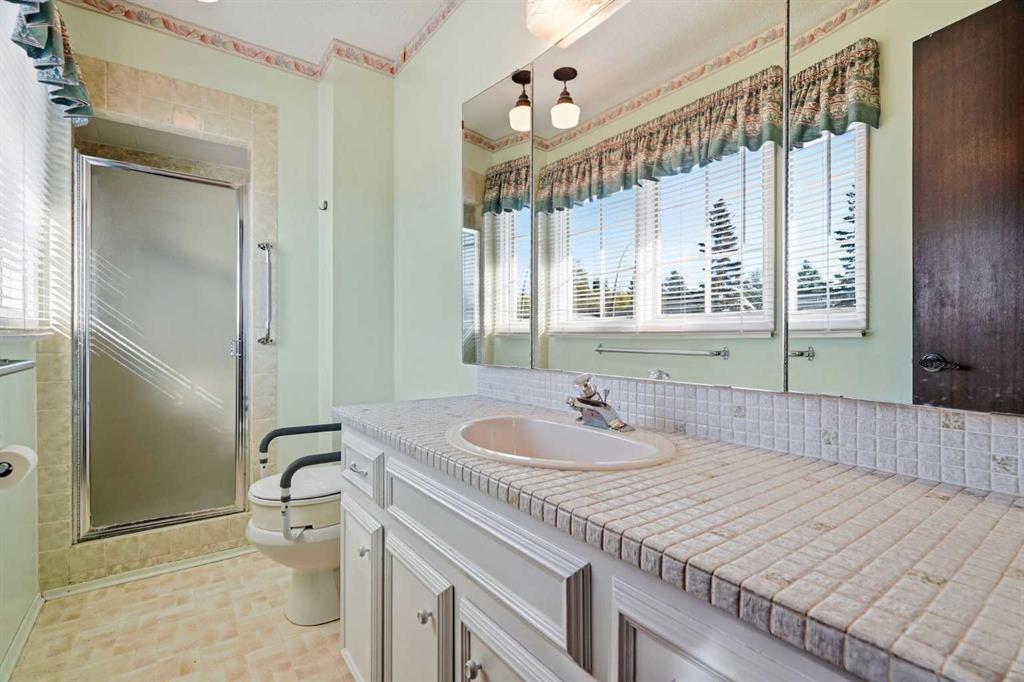
Bathroom with tiled vanity, large mirror, frosted-glass shower, and windows with blinds.
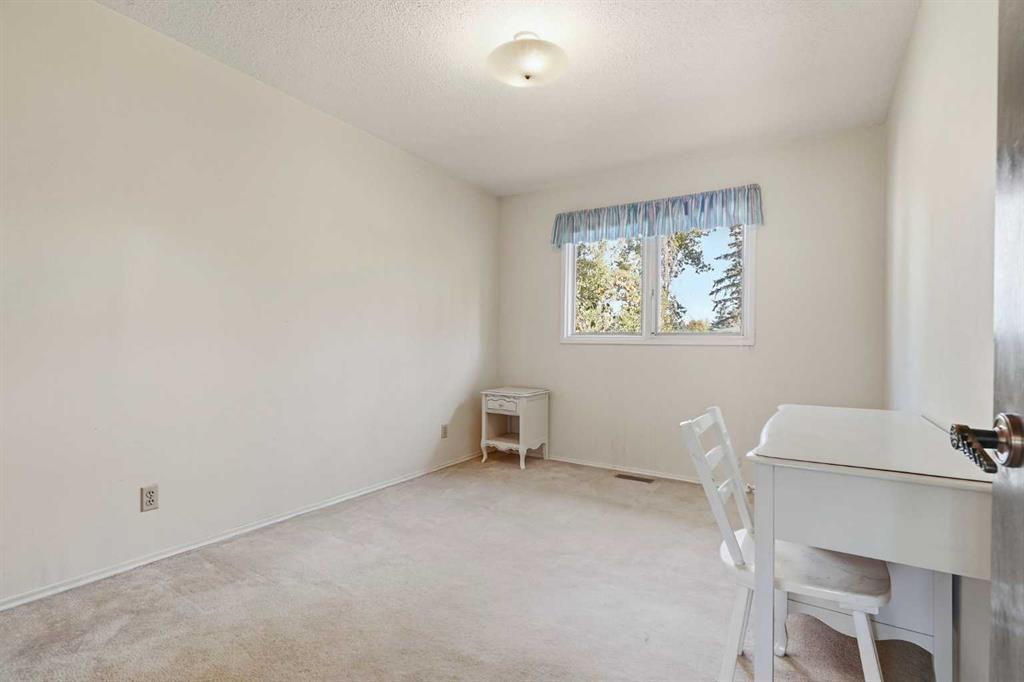
Carpeted bedroom with a blue-valanced window and a white desk and chair.
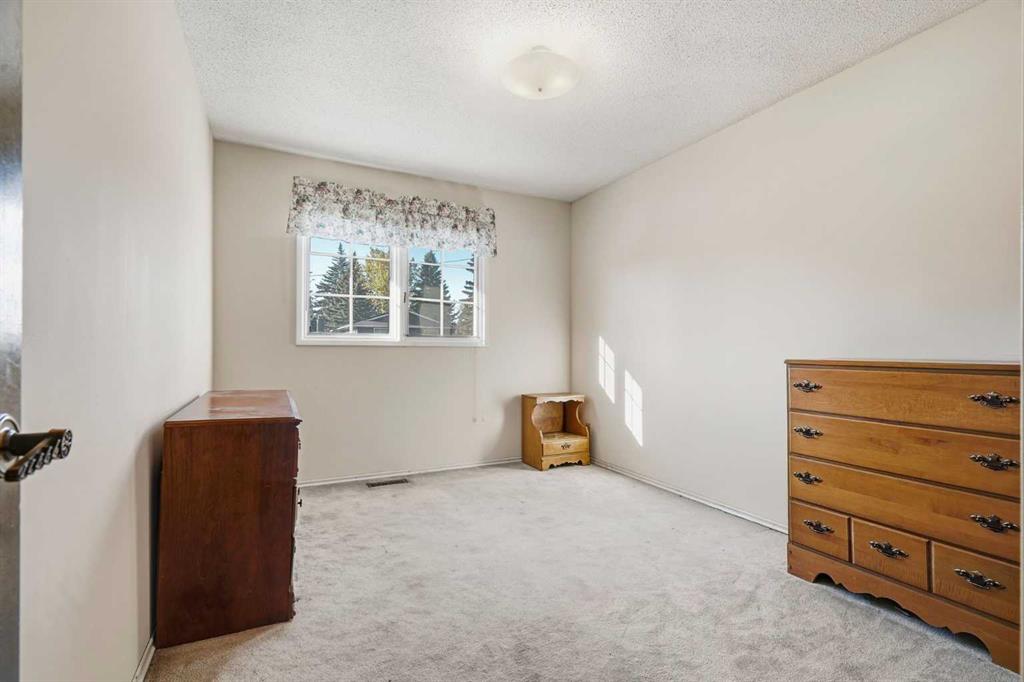
Bedroom with light carpet, a floral window valance, and wooden dressers.
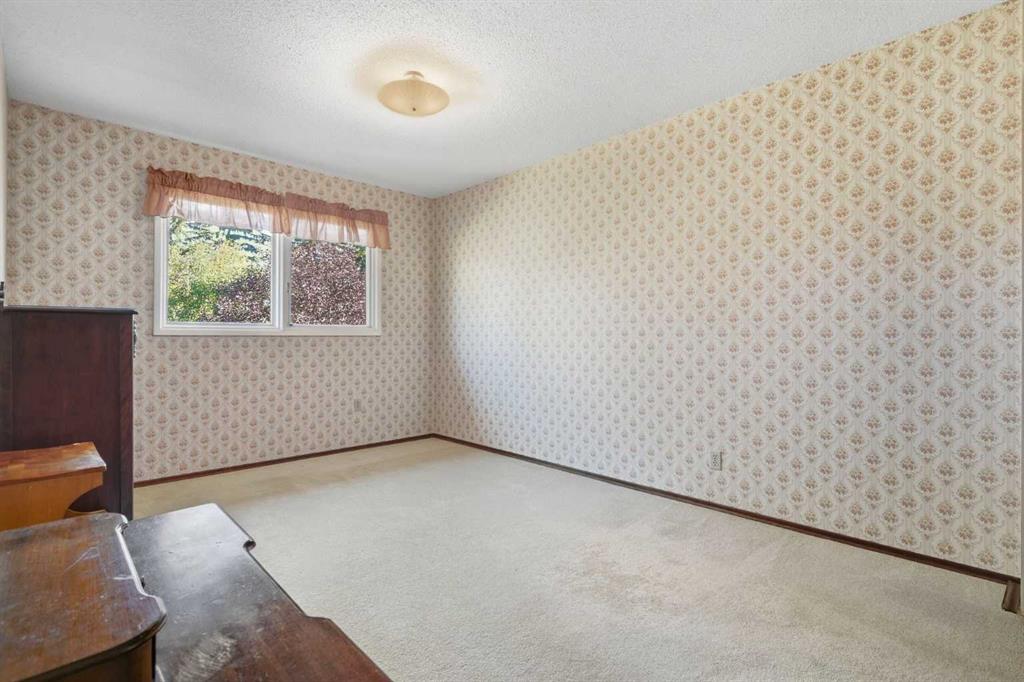
Bedroom with patterned wallpaper, light carpet, and a window with a fabric valance.
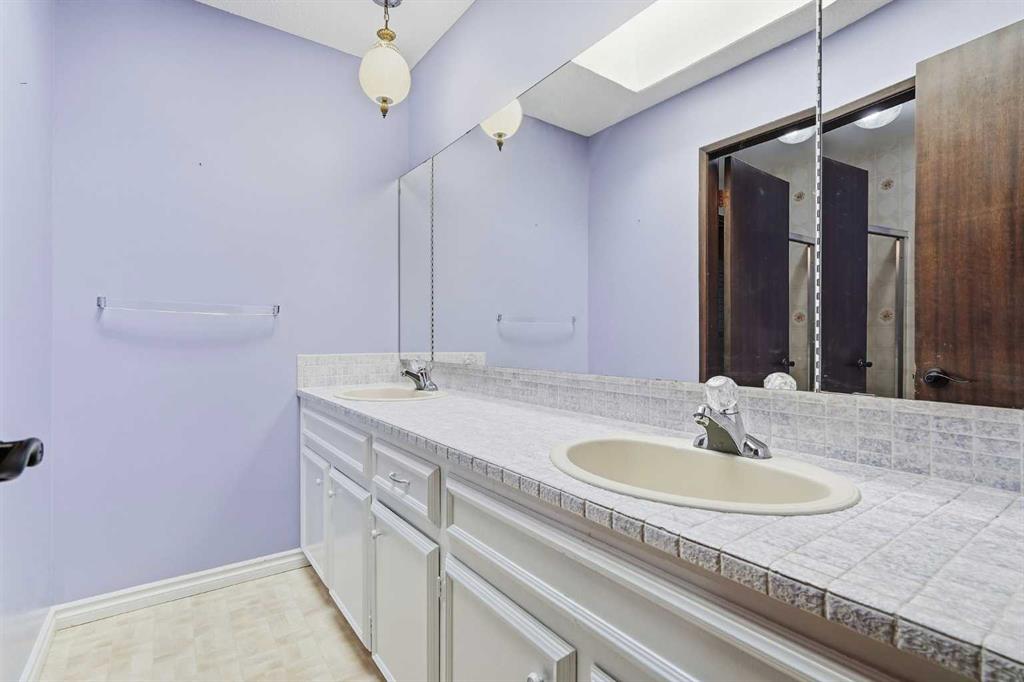
Bathroom with a long double-sink vanity, tiled countertop, and large wall mirror.
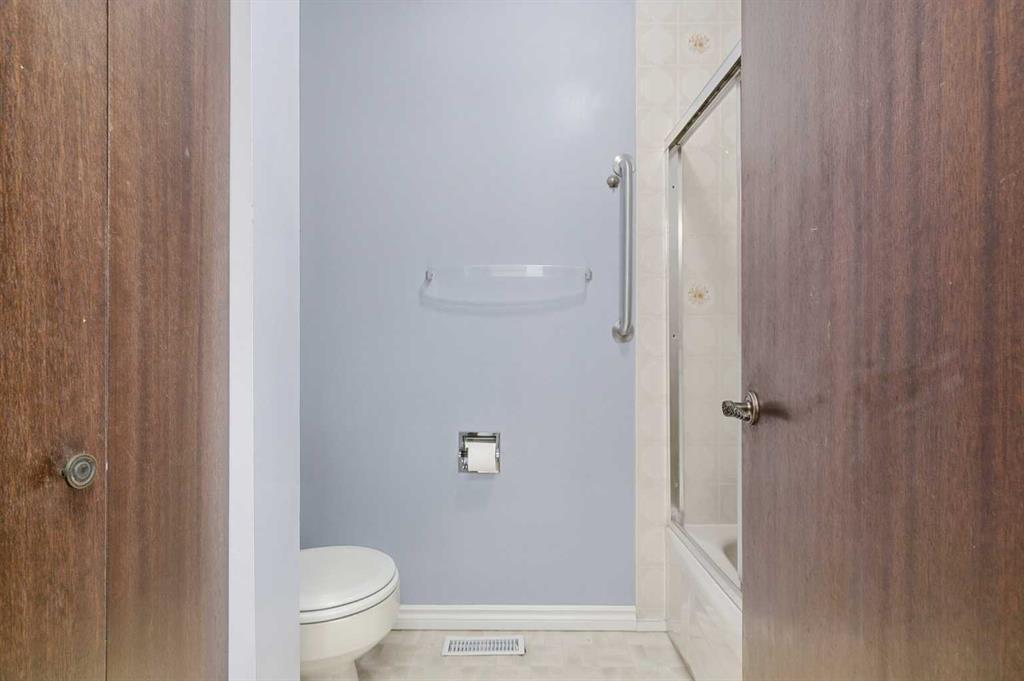
Bathroom with a toilet beside a bathtub and shower, viewed through an open wooden doorway.
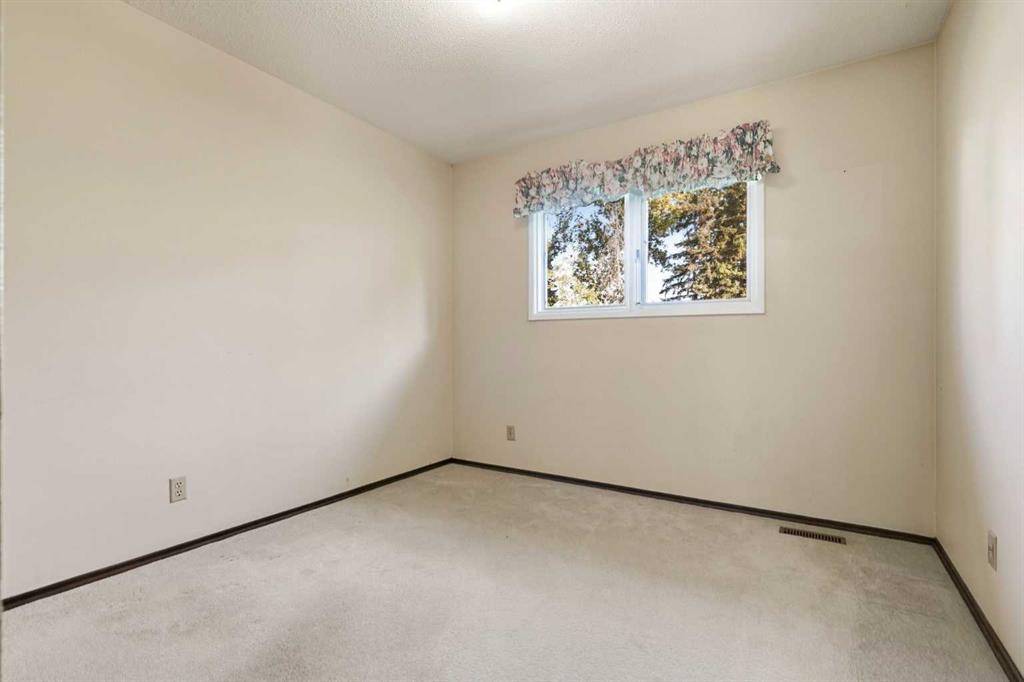
Empty carpeted bedroom with beige walls and a window with a floral valance.
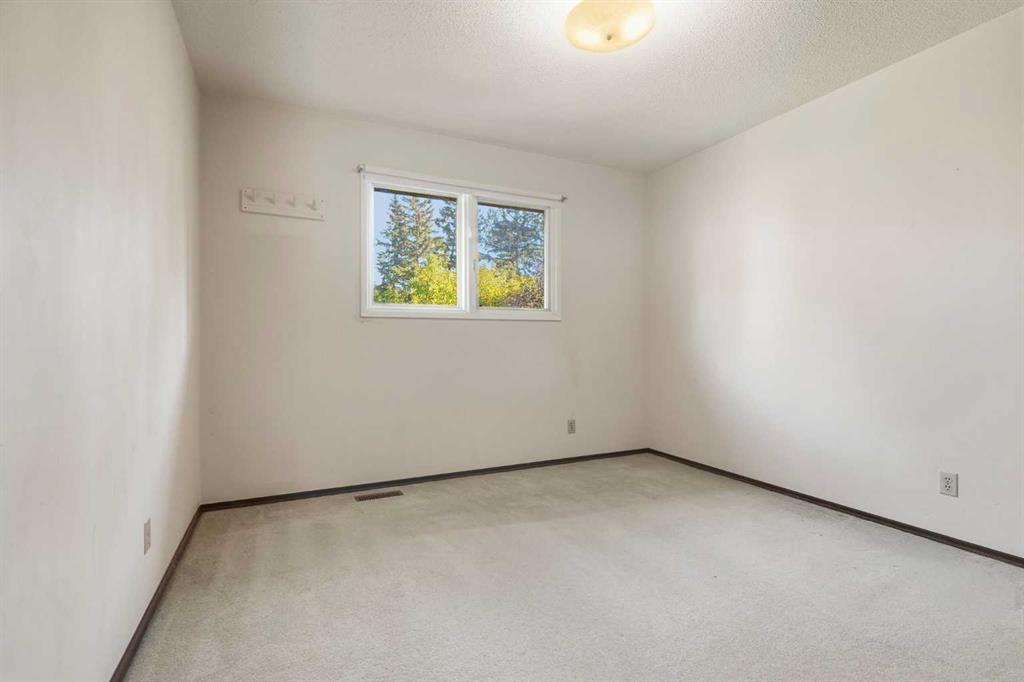
Empty bedroom with light carpet and a small window overlooking trees.
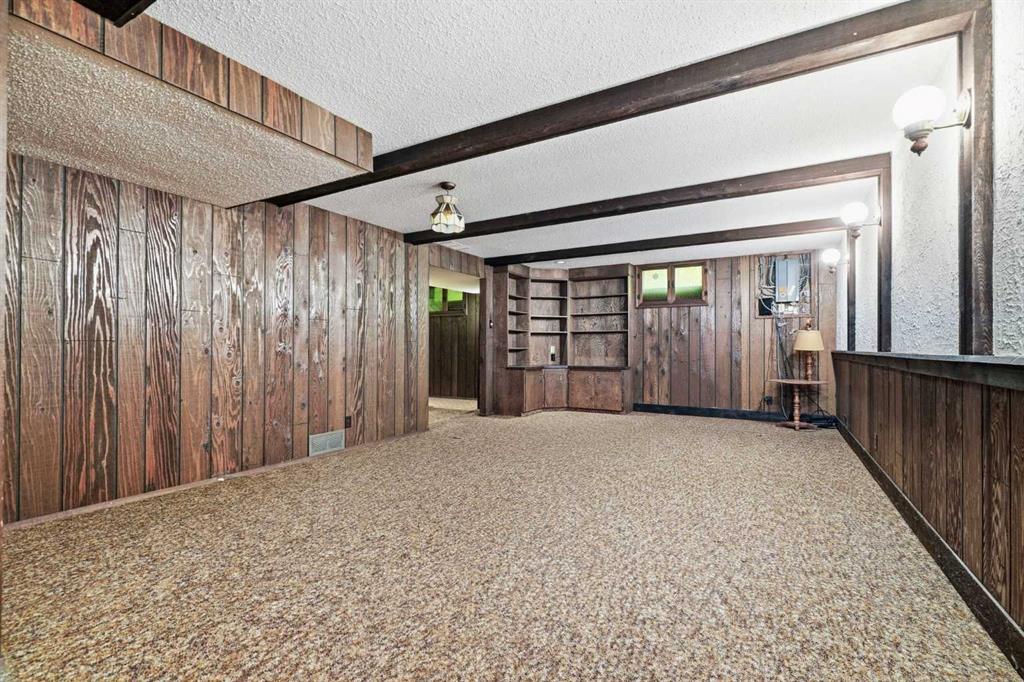
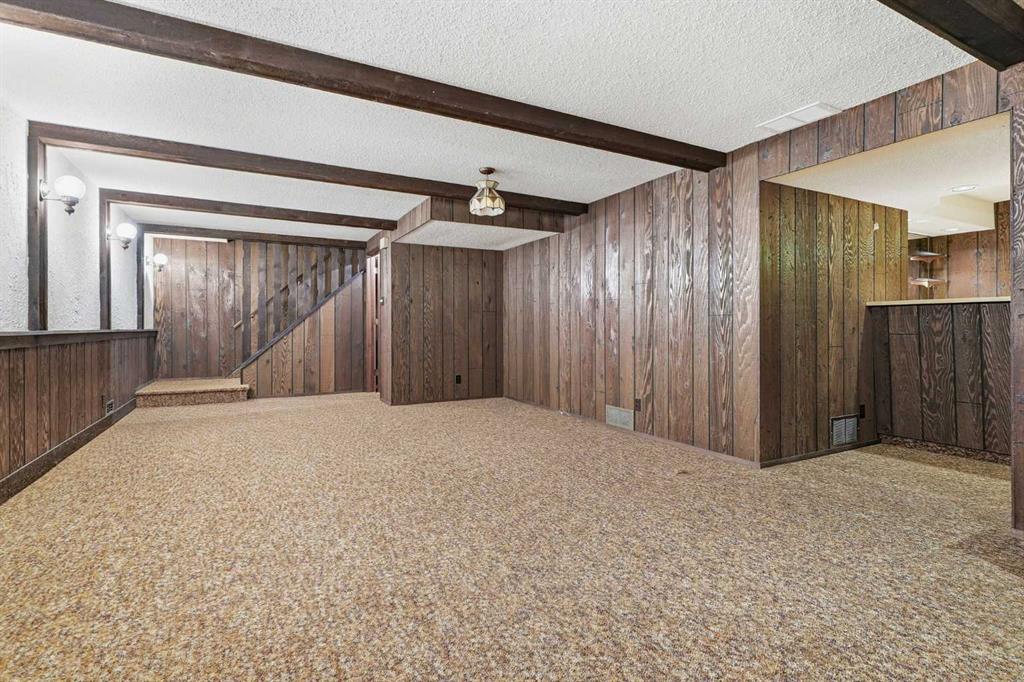
Vacant recreation room with wood-paneled walls, exposed beams, built-in corner shelves, and beige carpet.
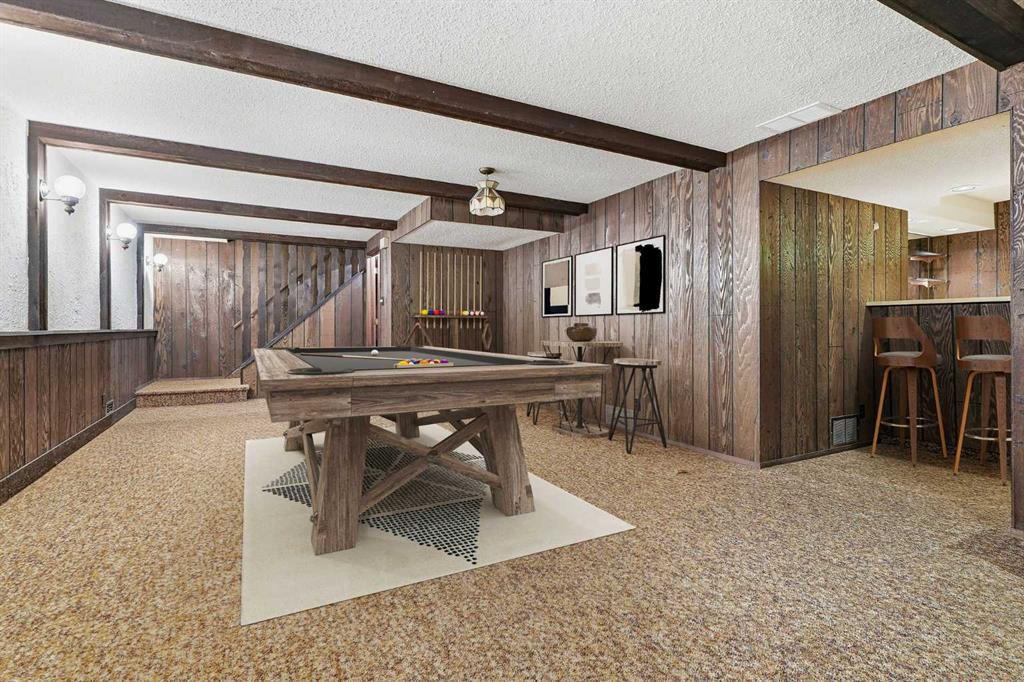
Basement game room with a pool table, wood-paneled walls, and a bar with stools.
Vacant carpeted room with wood-paneled walls, dark ceiling beams, and a staircase.
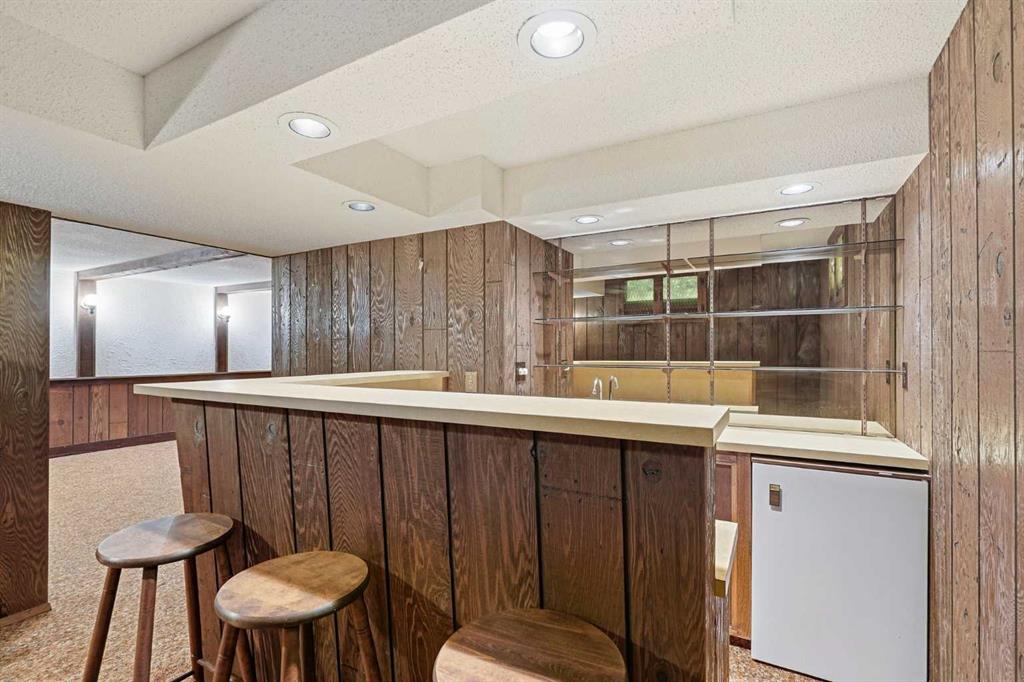
Built-in bar with dark wood paneling, mirrored shelves, and wooden stools.
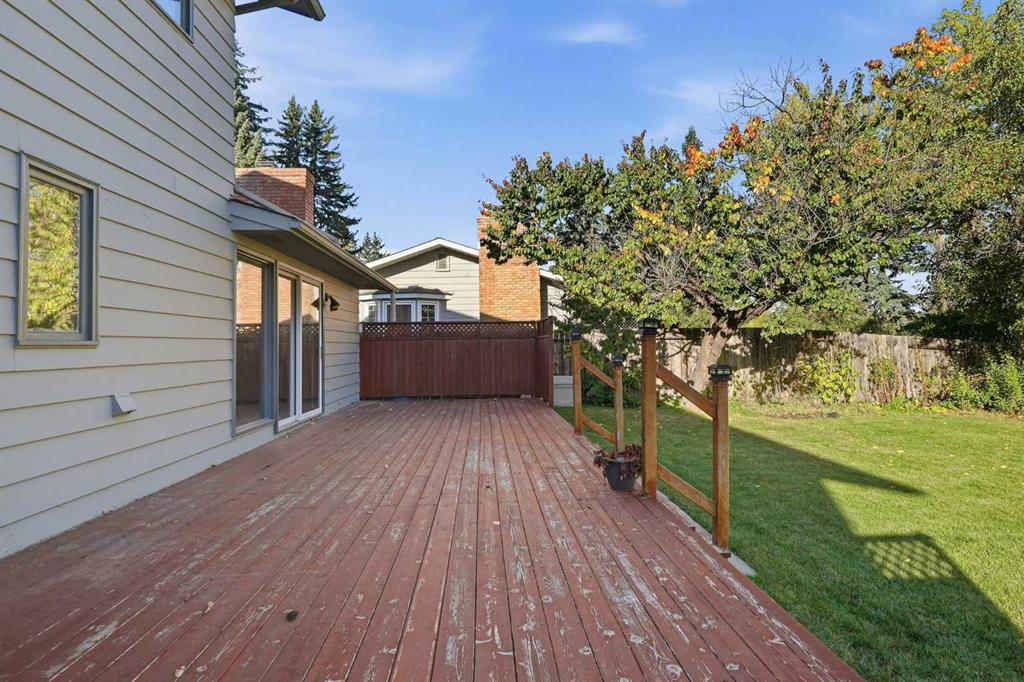
Wooden deck beside the house, overlooking a fenced lawn and a large tree.
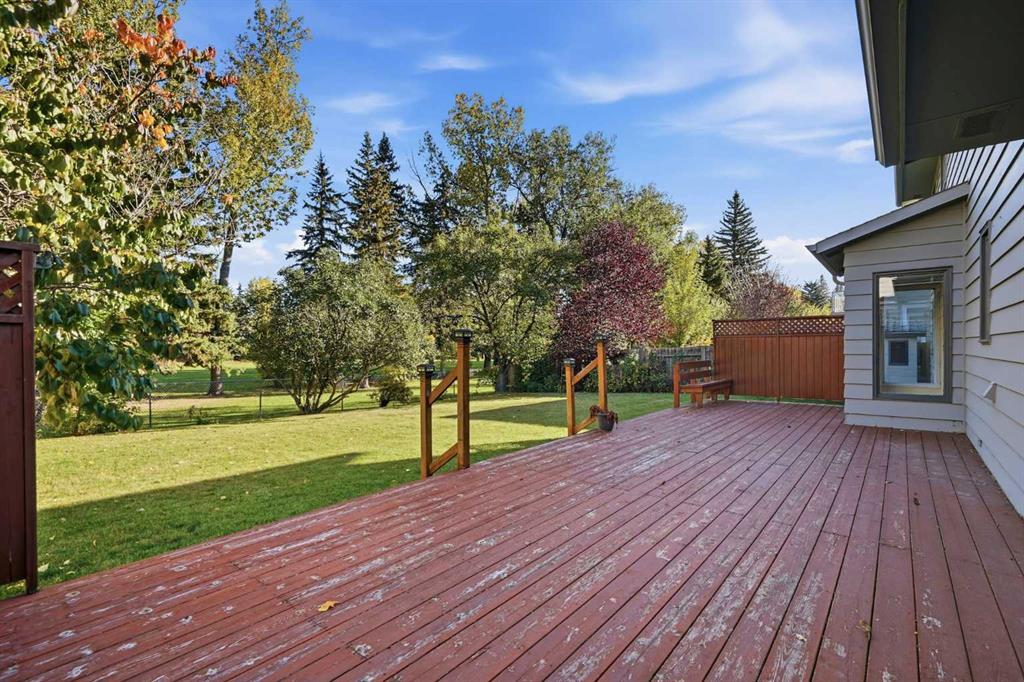
Weathered red deck overlooking a green lawn and mature trees.
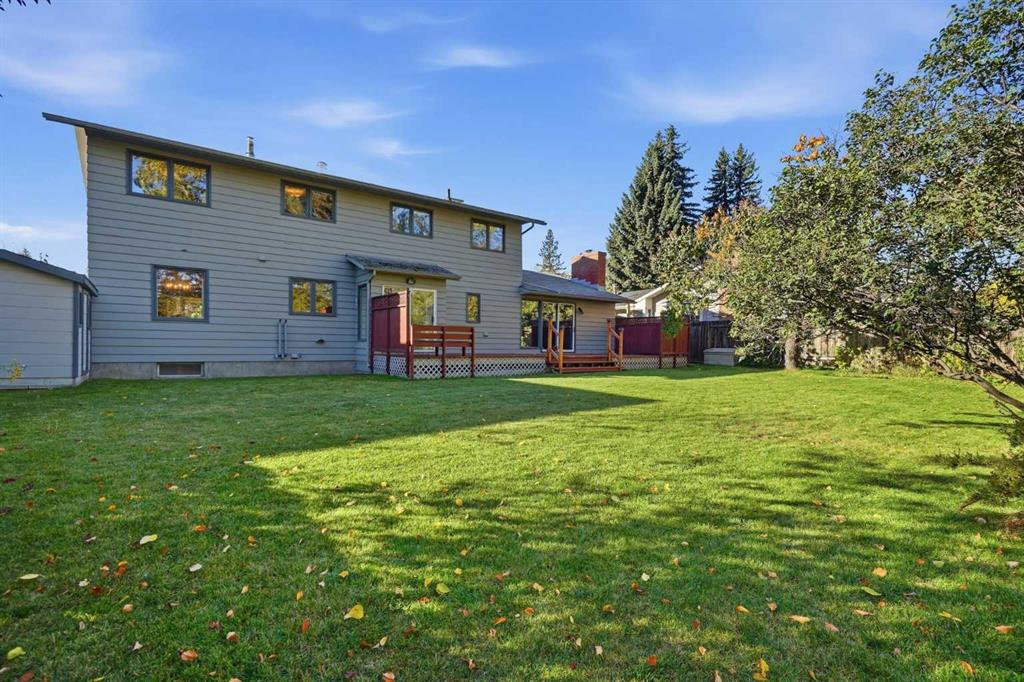
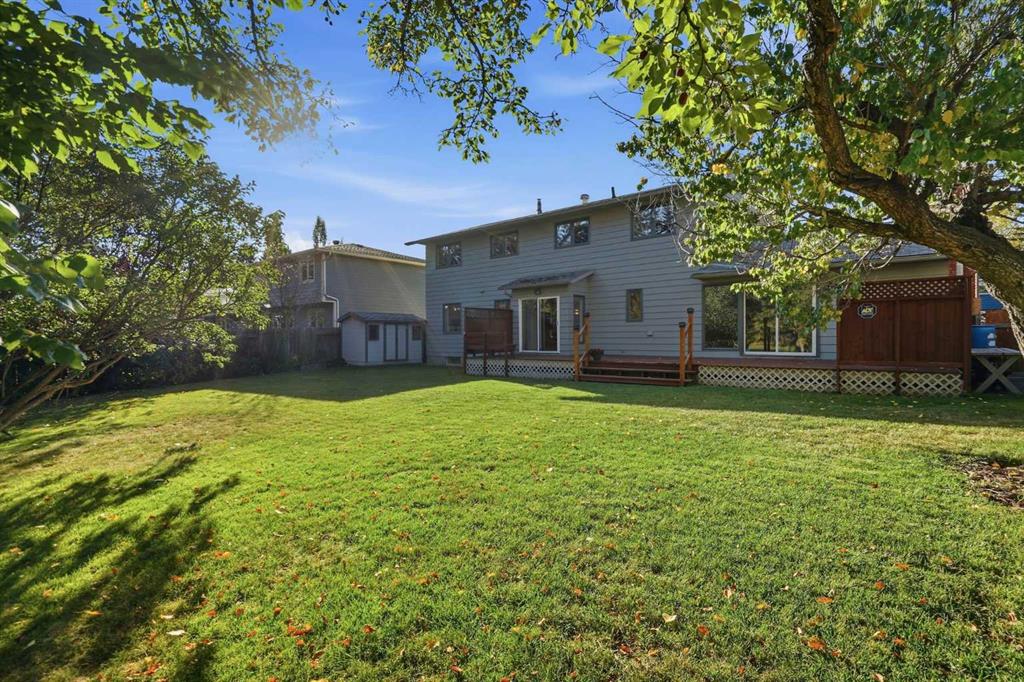
Rear of a two-story gray house with a raised deck, broad lawn, and mature trees.
Two-story gray house behind a broad lawn, shaded by mature trees, with a wooden deck and shed.
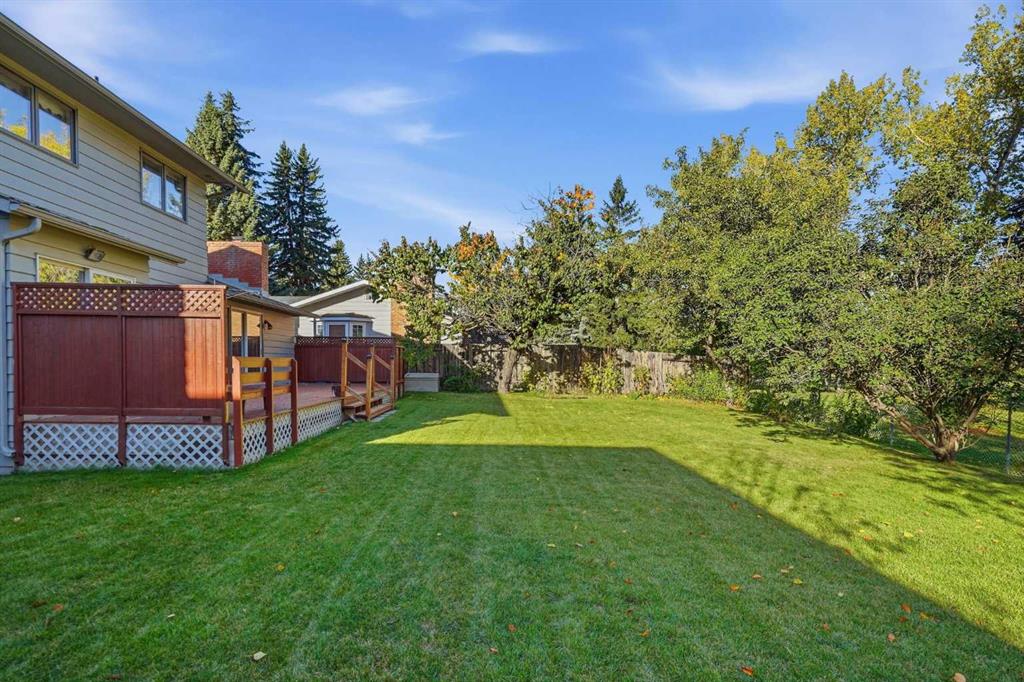
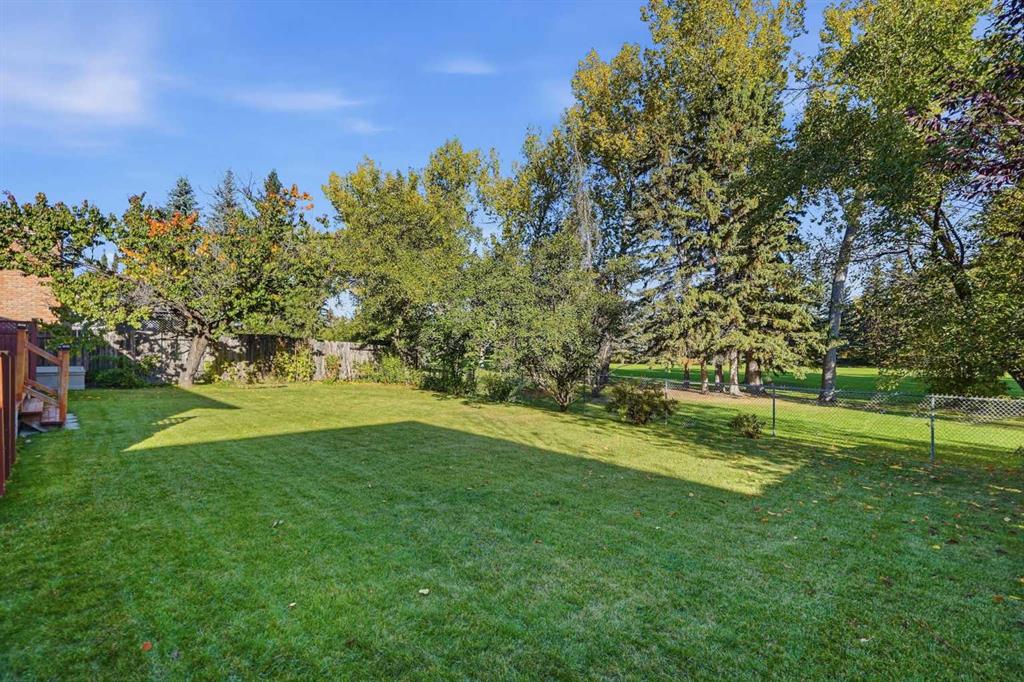
Backyard with a broad lawn, raised wooden deck, privacy fence, and mature autumn trees.
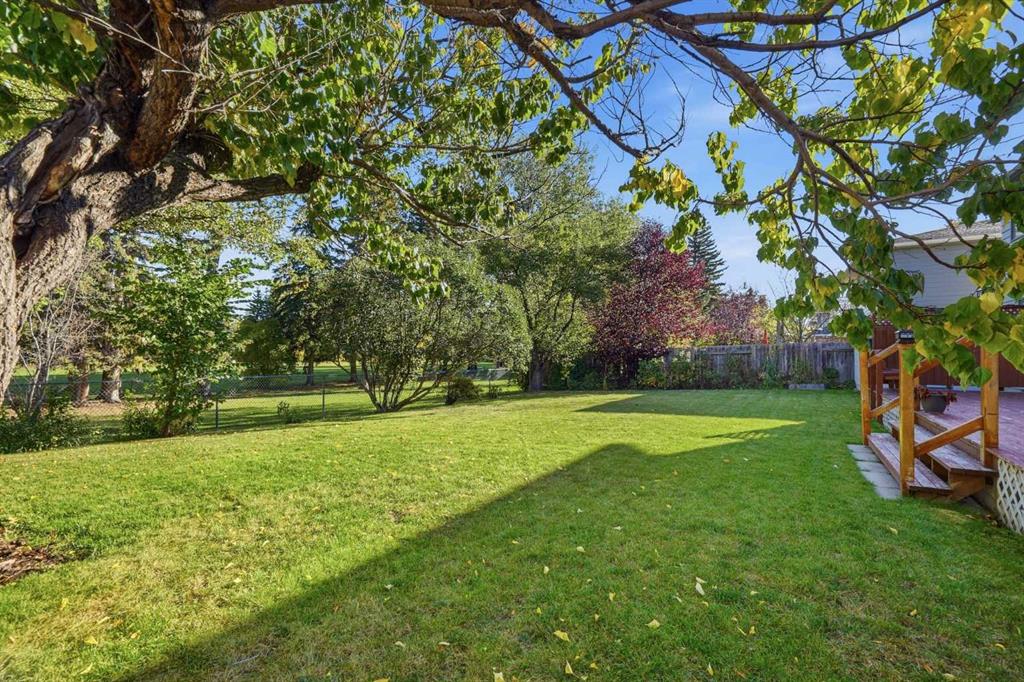
Grassy backyard shaded by mature trees, with a fenced perimeter and wooden deck.
Backyard lawn with mature trees, a fenced edge, and parkland beyond.
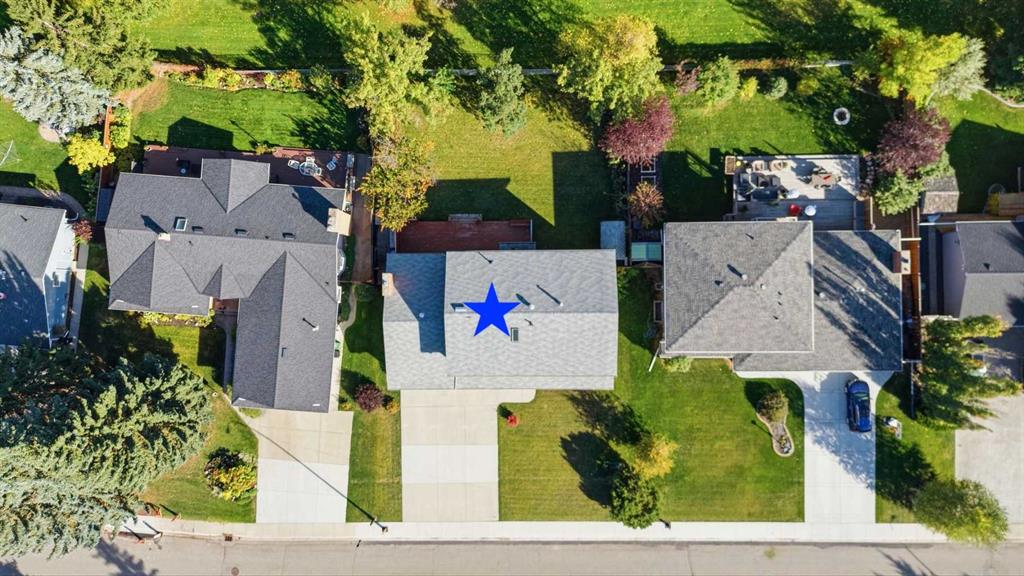
Aerial view of a detached house marked with a blue star, with a lawn, driveway and mature trees.
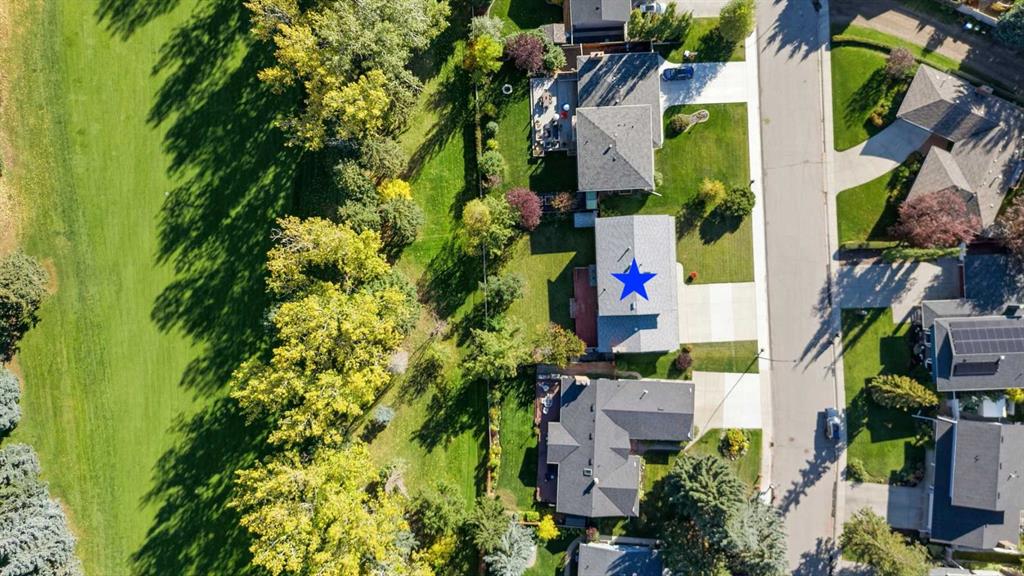
Aerial view of a star-marked home beside a tree-lined green space.
Aerial view of a detached home beside a green park, marked with a blue star.
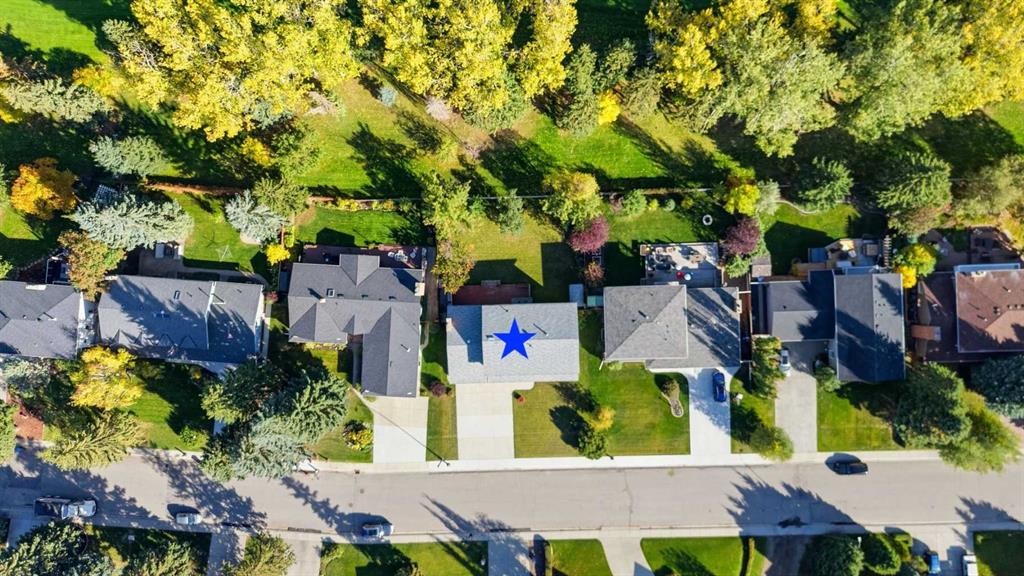
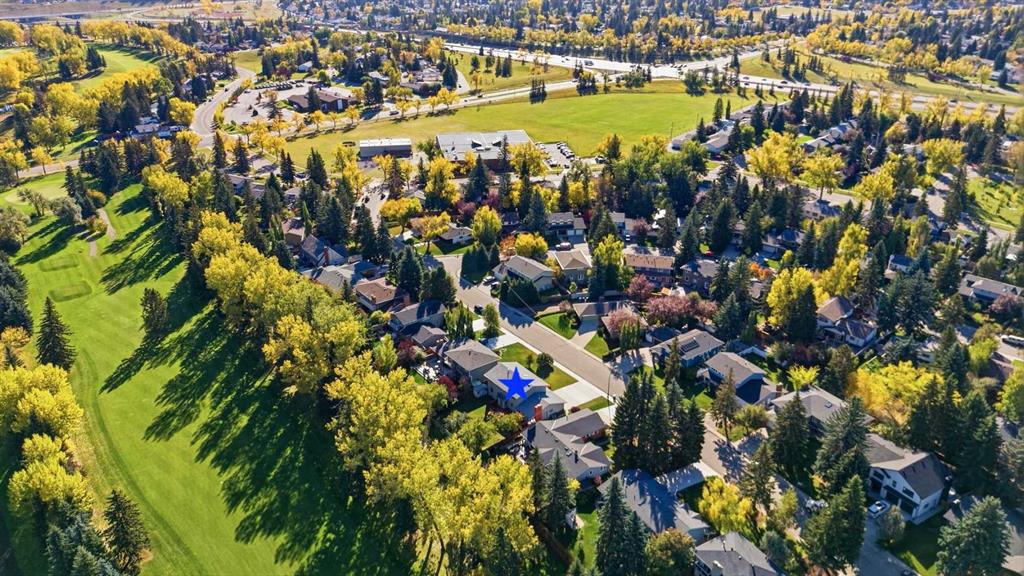
Aerial view of a tree-lined Calgary neighborhood, with the property marked by a blue star and green space nearby.
Aerial view of the property beside a golf course, marked with a blue star.
Aerial view of a tree-lined neighborhood and green space, with a blue star marking a house.
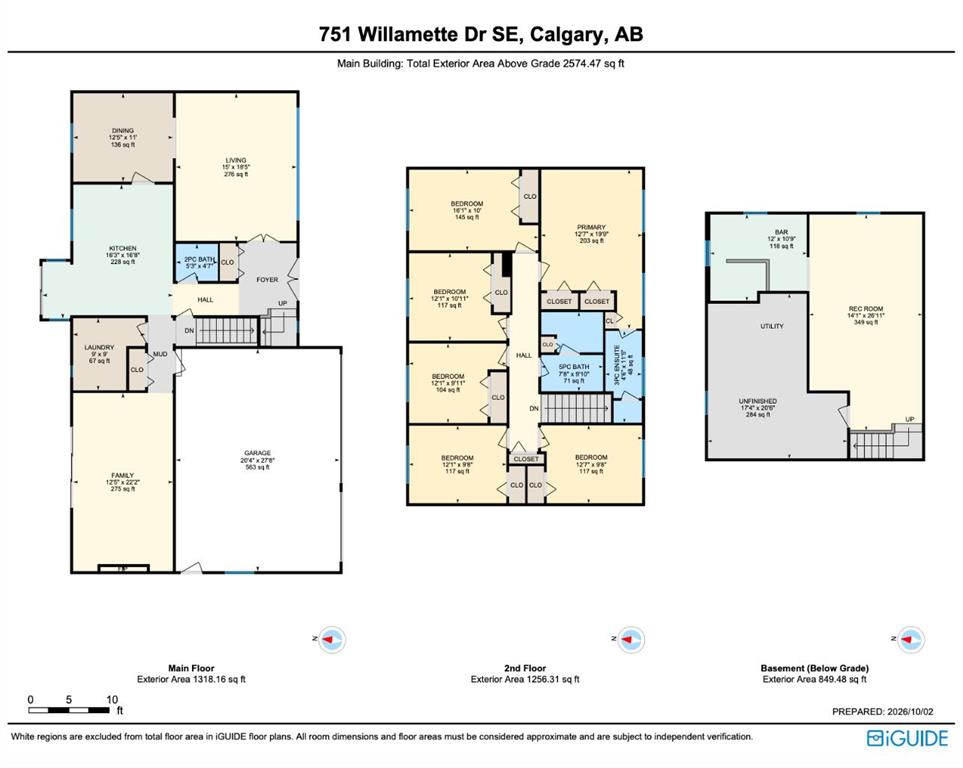
Three-level floor plan showing the main floor, second floor, and basement of 751 Willamette Drive SE.
VIEW PHOTOS
$1,499,000 CAD

751 Willamette Drive SE

6 Beds 3 Baths 2,574.47 Sq.Ft. 9,375 Sq.Ft.

Description

A truly exceptional opportunity in one of Willow Park's most coveted settings. Owned by the same family for over 50 years, this distinctive estate home is ideally positioned on a quiet street, backing directly onto the 13th fairway of Willow Park Golf & Country Club. Set on an impressive, flat lot of over 9,000 sq. ft. with approximately 75 feet of frontage, the property offers remarkable space, privacy and potential--whether you envision a thoughtful renovation, a complete transformation, or the creation of a spectacular new estate home.
Offering more than 3,400 sq. ft. of total developed living space, six upper-level bedrooms, three bathrooms and the rare advantage of a triple garage, this is a property that is increasingly difficult to find in such an established community. A welcoming front veranda sets the tone, while the expansive rear deck and generous green space create an outstanding backyard environment for children, pets, entertaining and relaxed summer evenings overlooking the golf course.
Inside, a grand foyer introduces the traditional and spacious main-floor layout. The generous front living room provides an elegant gathering space, while the dedicated dining room enjoys beautiful views toward the backyard. At the rear of the home, the kitchen offers an abundance of cabinetry and counter space along with a bright breakfast nook for casual dining. The inviting family room is centred around a wood-burning fireplace, creating a warm and comfortable place to unwind. A separate laundry room with built-in cabinetry and sink, along with a convenient powder room, complete the main level.
Upstairs is an incredibly rare configuration featuring six bedrooms on one level--ideal for a large or growing family. The spacious primary retreat includes dual closets and a private three-piece ensuite, while a shared five-piece bathroom serves the additional bedrooms.
The fully developed lower level adds even more living and entertaining space with a large recreation room, extensive storage and a character-filled speakeasy-style room complete with wet bar--an unforgettable space for hosting friends and family.
Additional highlights include two newer furnaces and the exceptional flexibility offered by the home's substantial footprint, oversized lot and premier golf course location.
Surrounded by mature trees and established amenities, this outstanding property is just minutes from Willow Park Village, parks, playgrounds, schools, shopping, the Trico Centre and public library, with convenient access to Anderson Road and major routes throughout the city.
A rare combination of location, lot, lifestyle and opportunity, this remarkable Willow Park estate is perfectly suited for a family looking to create something truly special. Renovate the existing home, reimagine it for modern living, or take advantage of the exceptional site to build your dream residence overlooking the fairway--the possibilities are endless.

Share Property

Location

751 Willamette Drive SE, Calgary, Alberta T2J 2A3, CA

Status

Sold
David Jablonski

David Jablonski

TITLE

Team Lead | Sales Representative

Property Amenities

Interior
Laundry room Laundry Room, Main Level
Fireplace Wood Burning
Appliances Bar Fridge, Dishwasher, Dryer, Electric Stove, Microwave Hood Fan, Refrigerator, Washer, Window Coverings
Flooring Carpet, Hardwood, Parquet
Total Bedrooms: 6
Half Bathrooms: 1
Full Bathrooms: 2
Other Interior Features Bar
Area & Lot
Lot Area 9,375 Sq.Ft.
Living area 2,574.47 Sq.Ft.
MLS® ID A2350004
Year Built 1969
Architecture Styles 2 Storey
Type Residential
Status Sold
Exterior
Stories 2
Air conditioning None
Heat type Forced Air
Garage Space 3.0
Other Exterior Features Private Yard
Parking Triple Garage Attached
Lot Features Back Yard, Backs on to Park/Green Space, On Golf Course, Rectangular Lot
Roof Asphalt Shingle
Finance
Sales Price $1,499,000 CAD
Two-story brick and gray-sided house with a double garage, covered porch, and broad front lawn.

360 Virtual Tour

Take a tour of this property

Work With Us

At Jablonski Real Estate Group, we bring a wealth of knowledge and experience to the table that our clients benefit from. Contact them today to discuss all your real estate needs!